Bathroom Remodel Order, Step by Step
The bathroom remodel order runs demolition, framing, plumbing and electrical rough-in, rough inspection, walls and waterproofing, a flood test, tile, then fixtures and the final inspection.
Set by the Trench to Trim desk from code, agency and maker documents · how pages are made · Updated
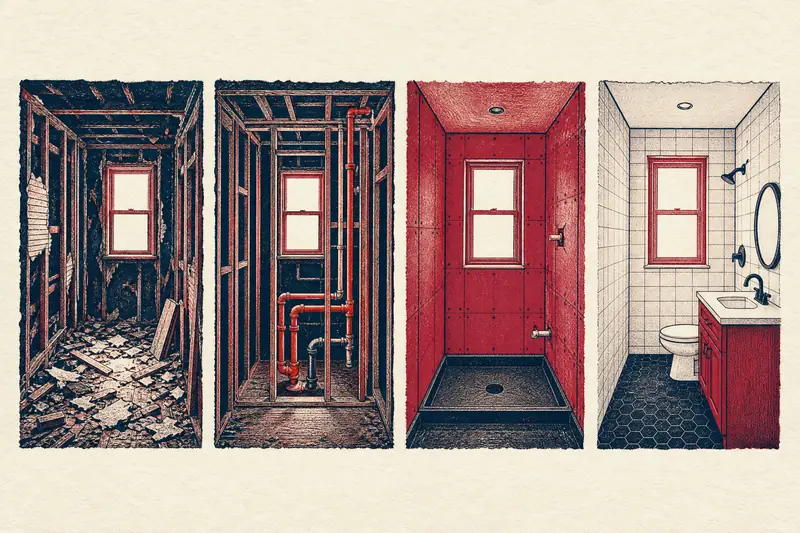
Proof marks
- The 2021 IPC names three plumbing inspections: underground, rough-in before wall coverings go on, and final once fixtures are connected (ICC).
- Under the 2021 IRC, the rough plumbing inspection comes before covering, before fixtures are set and before the framing inspection.
- A shower pan or liner is flood tested with at least 2 inches of water for at least 15 minutes under the model codes (2021 IPC and IRC, 2024 UPC); some places, such as Minnesota, ask for 24 hours.
- Paid work that disturbs paint in a home built before 1978 falls under EPA's lead-safe RRP rule, and demolition of painted surfaces is always covered (EPA).
- Under the 2021 IRC, a permit lapses if more than 180 days pass between inspections, so a stalled bathroom can cost you the permit.
- Choosing the toilet, shower valve and vanity before rough-in fixes the measurements the plumber roughs in to.
What is the right bathroom remodel order?
The usual bathroom remodel order is demolition, framing changes, plumbing and electrical rough-in, the rough inspection, insulation and wallboard, waterproofing and the shower flood test, tile, and finally the fixtures and the final inspection. Each step covers up the one before it, so the order exists to let each layer be checked while it is still visible.
The sequence is trade practice rather than one written rule, but the inspection points that anchor it are in the codes. The 2021 IPC section 108.2 sets a rough-in inspection after framing and before wall or ceiling membranes, and a final inspection once fixtures are connected. New Jersey's construction code spells out the same idea for every trade: the framing inspection follows the rough electrical and plumbing inspections, and insulation is inspected after all other rough inspections and before any interior finish.
For example, a full gut of a hall bath with a tub-to-shower conversion usually follows every step below. A cosmetic refresh that keeps the pipes where they are may skip several of them, and may not need a plumbing permit at all, depending on your city's list. The plumbing permit page covers which jobs need one.
Where does plumbing fit in the sequence?
Plumbing works twice in a bathroom remodel: once at rough-in, while the walls and floor are open, and once at trim-out, after tile. Between those visits the plumber may also return for the shower pan or liner test.
At rough-in the plumber moves or replaces drains, vents and supply lines, sets the shower valve body in the wall, and leaves capped stubs for the toilet and sink. The rough-in plumbing page lists what that visit includes. The drain and vent system is then tested; under the 2021 IPC that means a water test with at least a 10-foot head held 15 minutes, or an air test at 5 psi for 15 minutes on metal pipe, since plastic drain pipe may not be air tested.
At trim-out the plumber sets the toilet, hangs the sink and faucet, puts the trim on the shower valve and sets its limit stop. Under the 2021 IPC and IRC that stop is field-adjusted so the shower delivers no more than 120°F; the anti-scald valves page explains why.
Licensed plumber and inspector calls
- Drain size, slope and venting for any moved fixture are designed by a licensed plumber and approved by your inspector.
- Electrical work (fan, lights, heated floor, GFCI outlets) belongs to a licensed electrician under its own permit where required.
- If the remodel touches a gas line, such as a nearby water heater, that work is for a licensed plumber or gas fitter. If you ever smell gas, get everyone out now, without flipping switches, using phones or lighting anything inside, and call 911 or the gas utility once you are outside and away.
- Your building department and a licensed plumber have the final word.
When do inspections happen in a bathroom remodel?
Inspections happen at the points where work is about to be hidden: rough-in before the walls close, any shower pan or liner test before tile, and the final once fixtures work. Your city may add more, such as a framing or insulation inspection, or a separate electrical rough.
Under the 2021 IRC section R109.1.2, the rough plumbing inspection is made before covering, before fixtures are set and before the framing inspection. The permit holder schedules each one, and the 2021 IPC says work may not go past each inspection point until it passes. Under the 2024 UPC, plumbing covered before inspection has to be uncovered when the inspector orders it, so skipping ahead is a gamble on your own drywall.
Look for the inspection card posted on the job, and photograph each signed line. The inspection failures page lists the usual reasons a rough-in is turned down.
When does waterproofing go on?
Waterproofing goes on after the walls are boarded and before tile, and in a site-built shower the liner or membrane is flood tested before anything covers it. The 2021 IPC and IRC both fill the floor to at least 2 inches at the threshold and hold it at least 15 minutes with no leak.
Many inspectors want a longer test. Minnesota's plumbing code, as applied by the City of Owatonna, asks for at least 24 hours. That is a state rule, not the model code, so ask your inspector which applies. The shower pan liner test page walks through what a pass looks like.
The 2021 IRC also accepts bonded sheet membranes that meet ANSI A118.10 as shower lining, which is how many tile systems are built today. Whichever system goes in, it is installed to the maker's instructions and inspected before tile.
What delays a bathroom remodel?
The most common delays are a failed inspection, a fixture that arrives late or different from the one roughed in, hidden damage found at demolition, and lead-safe work rules in older homes. Each one stops the next trade.
- Failed rough inspection. Corrections have to be made and re-inspected before wallboard.
- Late or changed fixtures. A toilet with a different rough-in or a shower valve from another maker can mean reopening the wall.
- Hidden damage. Rotted subfloor or framing under an old toilet or tub has to be repaired before rough-in.
- Older homes. Paid crews disturbing paint in a pre-1978 house follow EPA's RRP rule. EPA treats demolition of painted surfaces as covered at any size, so a plumbing wall opened by a paid crew would fall under the rule; that is a reading of EPA's wording, so ask your contractor to confirm certification.
- A lapsed permit. The 2021 IRC lets a permit become invalid after 180 days between inspections.
Older houses can also hold lead pipe or lead solder, which changes what gets replaced while the walls are open.
What can you decide early to save time?
Decide the fixtures, the shower layout and any moved drains before rough-in, because the plumber builds to those numbers. Bring the spec sheets for the toilet, shower valve, tub and vanity to the pre-job meeting.
- Toilet. Its rough-in (12 inches on many models, as in this Kohler instruction sheet; TOTO notes 10- and 14-inch rough-ins are also found) and its room: 15 inches or more from the bowl's center line to any side wall, and open floor ahead of it of 21 inches under the 2021 IPC and IRC or 24 under the 2024 UPC, so 24 suits every code.
- Shower. At least 900 square inches under the IPC and IRC and 1,024 under the 2024 UPC, with room for a 30-inch circle.
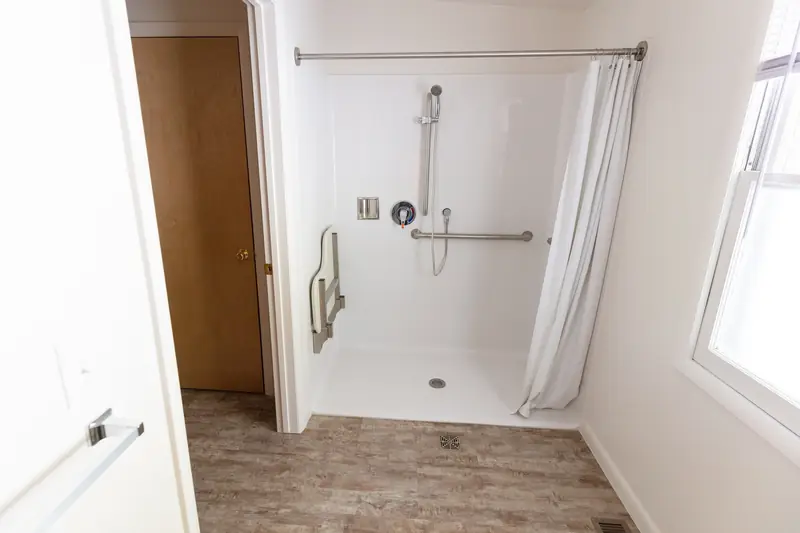
- Grab bar blocking. In a private home it is recommended rather than required; add it while the studs are open.
- Moved drains. Moving a toilet or shower changes slope and venting; read moving a toilet or shower drain first.
Before the walls close
Photograph every wall
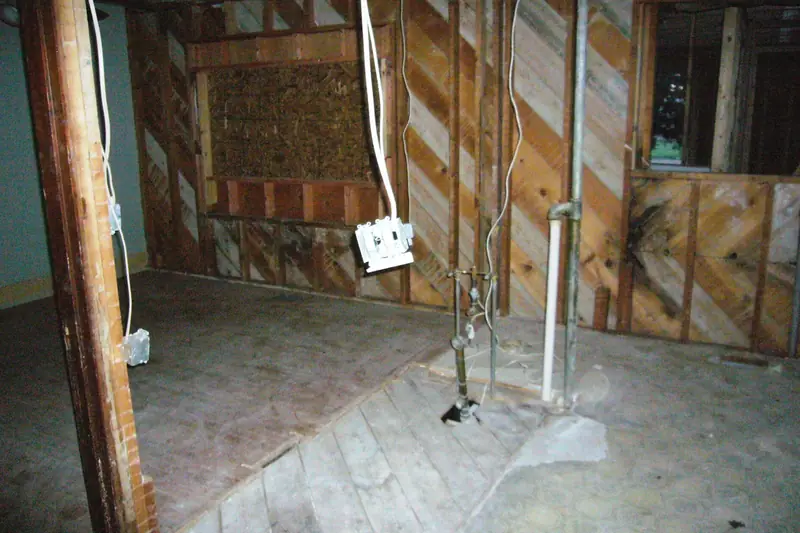
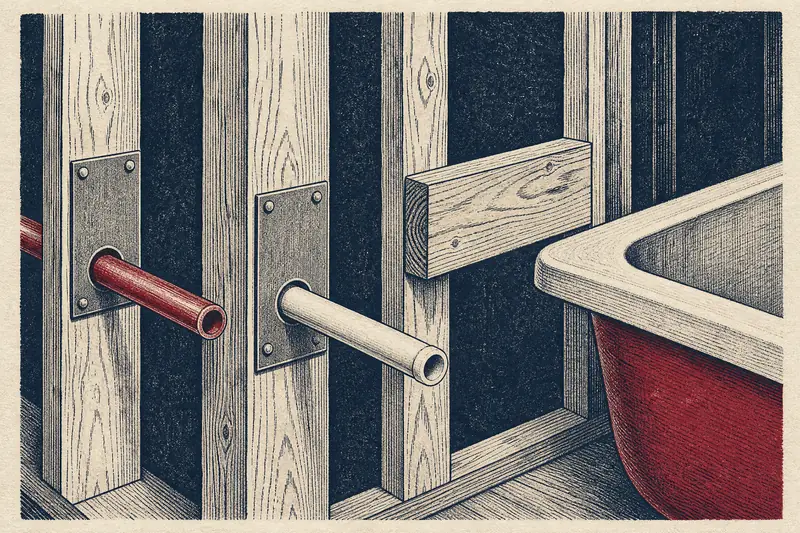
Take wide and close photos of each open wall with a tape measure in the frame, so you can find pipes and blocking later.
Check the card
Confirm the rough inspection line on the posted card is signed before insulation or wallboard goes up.
Keep the paperwork
Save the valve, toilet and membrane spec sheets with the permit for the final inspection.
Bathroom remodel numbers
- 2 in. for 15 minMinimum shower liner flood test, 2021 IPC 312.9 and IRC P2503.6ICC
- 180 daysGap between inspections that can void a permit, 2021 IRC R105.5ICC
- 1978Homes built before this year fall under EPA's lead-safe paint rule for paid workEPA
- 120°FMaximum limit-stop setting on shower valves, 2021 IRC P2708.4ICC
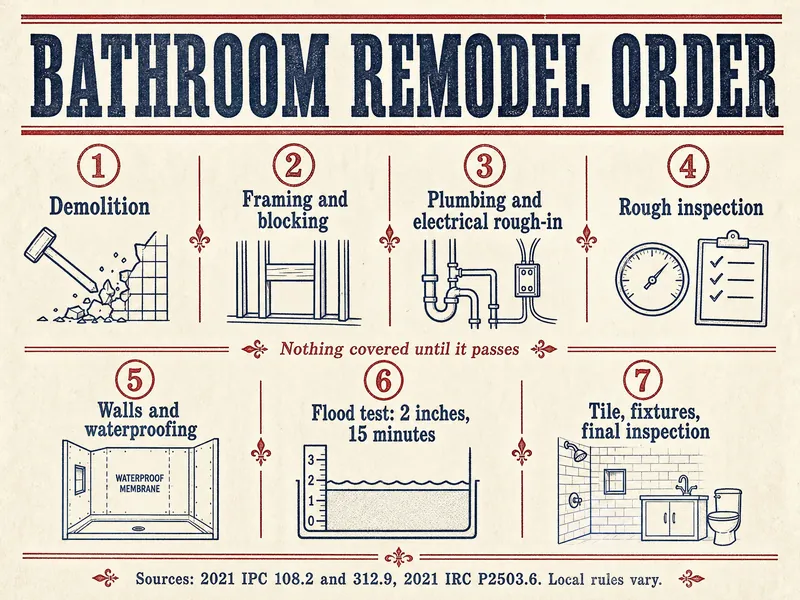
| Stage | Who works | What is checked | What to photograph |
|---|---|---|---|
| Demolition | General contractor, lead-safe crew in pre-1978 homes | Hidden damage, old pipe material | Old pipe, subfloor, framing |
| Rough-in | Plumber, electrician | Drain and vent test, rough inspection | Every open wall with a tape in frame |
| Waterproofing | Tile setter or plumber | Liner or membrane flood test | Water line at the threshold |
| Tile | Tile setter | Slope to drain, membrane untouched | Valve and drain positions before grout |
| Trim and final | Plumber, then inspector | Fixtures connected, no leaks, valve limit stop | Signed final on the card |
Pressman's note
Written from the administration and test sections of the 2021 IPC and IRC, the 2024 UPC, the inspection-order rule in New Jersey's Uniform Construction Code, the City of Owatonna's shower liner form, EPA's RRP rule pages, Kohler's and TOTO's rough-in notes, all read in October 2026. The overall trade order is described as common practice, not as a single code rule. Prices, schedules in days and step-by-step pipe work were left out.
Questions from the job site
Can tile go up before the rough plumbing inspection?
No. Under the 2021 IPC and IRC the rough-in inspection comes before wall coverings, and tile sits on top of those. If work is covered early, the 2024 UPC lets the inspector order it uncovered.
Does the electrician or plumber go first at rough-in?
It varies by job, so ask the general contractor for the schedule. Either way, both trades' rough work is inspected before the walls close, and in New Jersey's code the framing inspection follows both.
When should the vanity and toilet be ordered?
Before rough-in. The plumber needs the toilet's rough-in distance and the vanity's drain and supply positions to set the stubs, and a late change can mean opening the wall.
Who schedules the inspections in a bathroom remodel?
The permit holder. The 2021 IPC puts scheduling on the holder of the permit, which is usually the contractor; ask who holds yours.
Is a flood test needed with a foam shower tray system?
Many inspectors still want one. Schluter's handbook describes a water test and says a curbless shower needs a temporary dam at the threshold to perform it; ask your inspector what they accept.
What happens if the old tub drain is rotted at demolition?
The plumber replaces the damaged section, and under the 2021 IRC replacing concealed drain pipe with new material counts as new work that needs a permit and inspection.
Does grab bar blocking need its own inspection?
Usually not in a private home, where it is recommended rather than required. Photograph it before the walls close so the bars can find it later.
More remodel pages
Back to the Trench to Trim job board