Nail Plates and Blocking Before Drywall
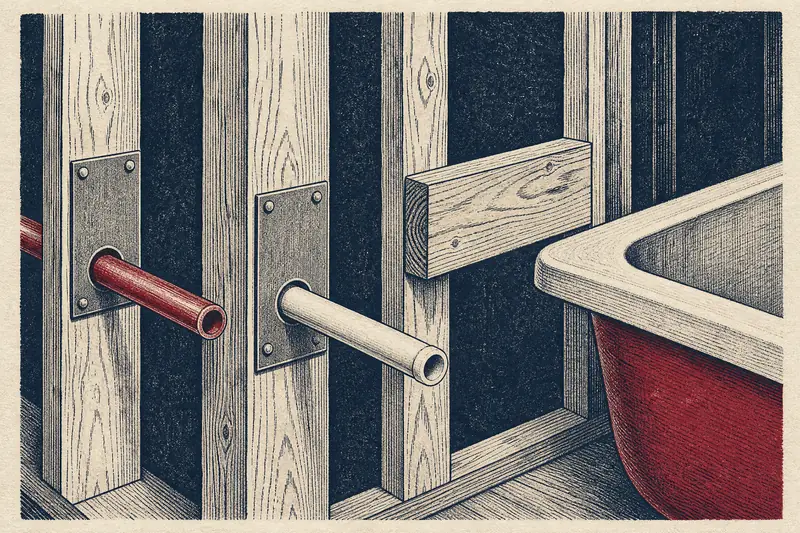
Plumbing nail plates are steel shields over the stud face wherever a pipe runs close enough for a drywall screw to hit it; blocking is solid wood backing for grab bars and wall-hung fixtures, and both go in before drywall.
Set by the Trench to Trim desk from code, agency and maker documents · how pages are made · Updated
About the business links: Trench to Trim is run by the same people who own Plumbing Supply and More, SoftPro Water Systems and Quality Water Treatment, and it has a working tie to Central Plumbing & HVAC. No business pays for a mention. Who owns this site
Proof marks
- The 2021 IPC (305.6) calls for a No. 16 gage (0.0575-inch) steel shield over any pipe bored within 1-1/4 inches of the framing's face.
- Each shield reaches 2 inches or more past the bottom and top plates; the 2021 IRC (P2603.2.1) matches.
- The 2024 UPC (312.9) uses 1 inch and No. 18 gauge steel for plastic and copper pipe.
- The 2010 ADA Standards place grab bars 33 to 36 inches above the floor and size their supports for 250 pounds of force.
- The ADA does not cover private single-family homes, so blocking there is recommended rather than required unless local code says otherwise.
- Kohler's lavatory instructions say to install sufficient backing behind the finished wall before a pedestal or wall-hung sink goes up.
What are nail plates for?
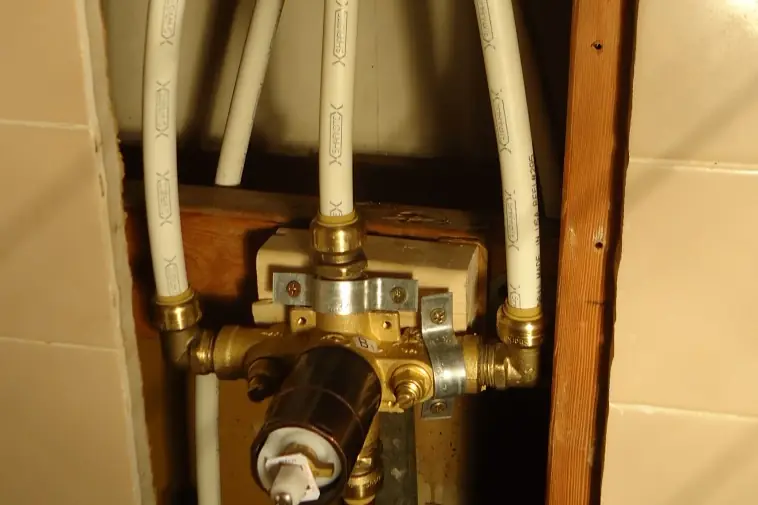
Nail plates protect pipes from the screws and nails that fasten drywall, trim, cabinets and shelves. When a hole bored through a stud sits close to its face, a drywall screw can reach the pipe, and a punctured PEX or copper line then leaks inside a closed wall where nobody can see it.
The model codes set the plate. The 2021 IPC (305.6) says piping other than cast iron or galvanized steel, run through holes or notches less than 1-1/4 inches from the nearest edge of a stud, joist or rafter, is covered by a steel shield of No. 16 gage, 0.0575 inch or thicker. The shield covers the bored or notched area and runs 2 inches or more beyond the sole plate and the top plate. The 2021 IRC (P2603.2.1) uses the same numbers for houses.
Plates are a top-out item: they go on once the pipes are run and before the rough inspection, so the inspector sees them.
When does a pipe need a nail plate?
A pipe needs a nail plate when it passes through framing closer to the face than your code's trigger distance. Under the 2021 IPC and IRC, that means a bore closer than 1-1/4 inches to the member's face. The 2024 UPC (312.9) instead protects plastic and copper pipe that comes within 1 inch of the exposed framing, using a steel plate of at least No. 18 gauge (0.0478 inch) that runs at least 1-1/2 inches beyond the pipe's outside diameter.
Some cities set their own number. West University Place, Texas asks for nail plates when pipe is closer than 1-1/2 inches to the surface on its inspection checklist, and adds plates on top and bottom plates. Check which code your city adopted. Many plumbers plate any pipe that is close, which also protects drain lines and pipes behind cabinets where long screws go in.
If you want to see what a stud guard looks like and how gauge and size are listed before you read an inspector's note, Plumbing Supply and More shows stud guards (Plumbing Supply and More, run by the owners of Trench to Trim) with their specs. Fitting them stays with the plumber.
What is grab bar blocking?
Grab bar blocking is solid wood, or another backing the bar maker accepts, set between studs so a grab bar can be screwed into something that holds a person's weight. The 2010 ADA Standards (609.8) size a grab bar and its fasteners, mounting and supporting structure for a 250-pound force at any point.
Whether blocking is required depends on the building. The U.S. Access Board says the ADA does not apply to privately owned single-family homes. Where it does apply to dwelling units, ADA 608.3 lets grab bars be left off a shower if wall reinforcement is in place for them. The 2017 ICC A117.1 (1104.11.1) requires reinforcement for future grab bars and shower seats at toilets, tubs and showers in Type B units, which are mostly multifamily.
In a private home, blocking is a choice you make now for later. Some membrane makers want it too: Schluter's handbook says "shower grab bars must be anchored in the structure or solid blocking" behind its KERDI-BOARD panels.
Where should blocking go?
Blocking should go wherever a bar, seat or wall-hung fixture might be fastened, with enough height to cover the range of mounting positions. ADA 609.4 places grab bars 33 to 36 inches above the finished floor, measured to the top of the gripping surface. In a tub, ADA 607.4.2.1 adds a second back-wall bar 8 to 10 inches above the rim.
For a private home, where the ADA is a reference rather than a rule, the useful zones are beside and behind the toilet, along the tub's back and end walls, and on the shower walls next to the valve and at a seat. A wider band of blocking covers future choices: a vertical bar at the shower entry, a bar at a different height, or a hand shower on a slide bar. Mark each zone on the wall in paint before it is covered.
Blocking that someone plans to drill into later should not sit where the shower valve, supply pipes and drain run. That is another reason to photograph and measure it.
Which other backing should go in before drywall?
Wall-hung sinks, wall-hung toilets, shower arms and access panels all need backing or framing before drywall. Kohler's pedestal and lavatory instructions say to "install sufficient backing behind the finished wall to provide a secure material for the anchoring devices," with hanger bolts extending at least 1-1/4 inches past the finished wall. The 2021 IRC (P2705.1) wants wall-hung fixtures rigidly supported so no strain reaches the plumbing, and the 2024 UPC (402.4) calls for metal supporting members, with framing-affixed carriers for wall-hung tank toilets meeting ASME A112.6.2.
Shower risers need backing too. Moen's valve instructions recommend a flanged elbow attached to a wood brace for the shower arm, and the 2021 IRC (P2708.3) requires the riser to be fastened to the structure. Plan framed openings for access panels as well: the 2021 IRC (P2704.1) wants slip-joint connections reachable through an opening at least 12 inches across, and West University Place lists access panels for tubs and the main water valve at final.
How do you record what's in the walls?
You record what is in the walls with photographs and measurements taken after plates and blocking are on and before insulation or drywall. Shoot each wall square-on with a tape measure in the frame, running from a fixed point such as a corner or the finished floor height. Then label the photos by room and wall.
Timing is set by inspections. The 2021 IRC (R109.1.2) wants rough plumbing inspected before it is covered, and New Jersey's code puts the insulation inspection after all other rough inspections and before interior finish. Take your photos in that window, keep them with the plans and the plumbing top-out records, and you will know where every pipe and block is when a bar or shelf goes up years later.
| Rule set | Trigger distance | Plate thickness | How far it extends |
|---|---|---|---|
| 2021 IPC 305.6 | Closer than 1-1/4 in to the face | No. 16 gage, 0.0575 in | 2 in past sole and top plates |
| 2021 IRC P2603.2.1 | Closer than 1-1/4 in to the face | No. 16 gage, 0.0575 in | 2 in past sole and top plates |
| 2024 UPC 312.9 | Within 1 in of exposed framing | 0.0478 in (No. 18 gauge) | 1-1/2 in beyond the pipe's outside diameter |
| West University Place, TX | Closer than 1-1/2 in to the surface | Code nail plates | Plates also on top and bottom plates |
Numbers to check
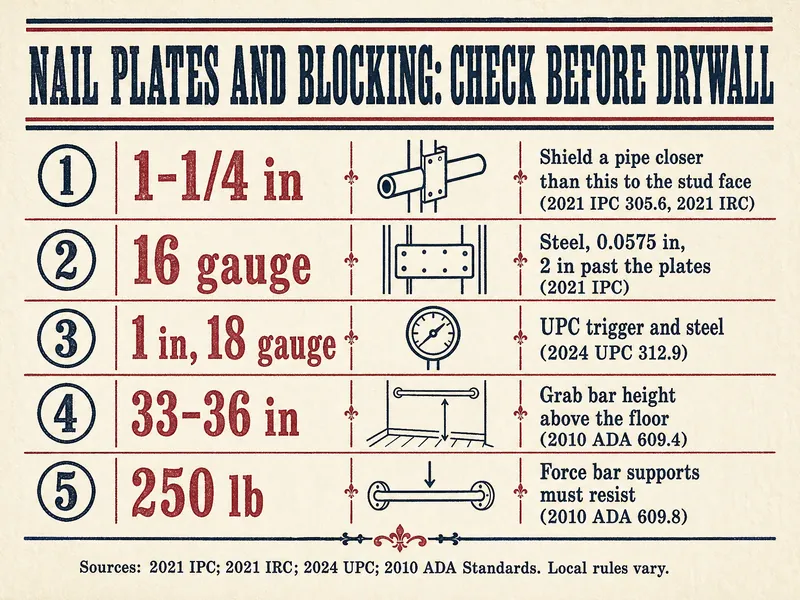
- 1-1/4 inclosest a bored pipe may sit to the stud face without a shield2021 IRC P2603.2.1
- No. 16gage of steel for the shield, 0.0575 inch or thicker2021 IPC 305.6
- 33-36 ingrab bar height above the finished floor2010 ADA 609.4
- 250 lbforce a grab bar and its supports must resist2010 ADA 609.8
Inspector's and plumber's call
- Nail plate trigger distance and gauge follow the code your city adopted (IPC, IRC or UPC) and any local amendment; the inspector checks them before cover.
- Cutting or notching studs and joists for pipe has structural limits; the framer, plumber and inspector decide, not the homeowner.
- Supports for wall-hung toilets and sinks come from the fixture maker's carrier or backing instructions and are installed by the trades.
- Your building department and a licensed plumber have the final word.
Pressman's note
Sources, each read in October 2026: the 2021 IPC section 305.6 and the 2021 IRC sections P2603.2.1, P2704.1, P2705.1, P2708.3 and R109.1.2 (ICC), the 2024 UPC sections 312.9 and 402.4 (IAPMO), the ADA design standards (2010) with the Access Board's scope note, the 2017 ICC A117.1, West University Place's inspection checklist, New Jersey's construction code inspection order, Kohler lavatory and Moen valve instructions and Schluter's shower handbook. Grab bar layouts for specific disabilities were left out; an occupational therapist or accessibility designer can advise on those.
Questions from the job site
Does PEX tubing need a stud guard?
It does when it is bored near the stud face. The 2021 IPC and IRC rule covers all piping except cast iron and galvanized steel, and the 2024 UPC names plastic and copper. PEX is soft, so a screw goes through it easily.
Do drain pipes need nail plates too?
Plastic drain and vent pipe falls under the same rule when it runs close to the face. Cast iron is excluded in the 2021 IPC and IRC. Ask the plumber to plate anything near a wall where cabinets or shelves will be screwed on.
What if a nail plate is missing after drywall is up?
Tell the builder and the inspector before more finishes go on. Under the 2024 UPC (105.2.1), covered work can be ordered uncovered for inspection. Finding the spot is easier with your pre-drywall photos.
Can grab bars be added later without blocking?
Some bars use special anchors made for hollow walls, rated by their maker. Solid blocking is the simpler path, and Schluter requires the structure or solid blocking behind its shower panels. Adding blocking later means opening the wall.
How much blocking should a shower get?
Enough to cover every place a bar or seat could go. ADA heights (33 to 36 inches) are a reference; a wider band on each wall leaves room for later choices. Decide with whoever will use the room.
Are nail plates the plumber's job or the framer's?
Often the plumber fits them as the pipes go in, but trades split work differently. The bid should say who does it. The inspector checks them at the rough or top-out inspection.
More on top-out