Stage 04 · 3 sheets
Plumbing Top-Out: Closing the Walls
Plumbing top-out is the last pipe work before drywall: vents through the roof, tub and shower valves set, stub-outs capped, nail plates on, and the system tested and inspected.
Set by the Trench to Trim desk from code, agency and maker documents · how pages are made · Updated
Proof marks
- "Top-out" is a local name, not a model-code term; Rio Rancho, New Mexico inspects it after piping reaches "the extensions through the roof and/or walls" and before anything is covered.
- The 2021 IPC folds this work into its rough-in inspection, made before wall or ceiling membranes go on.
- Drain pipe is tested with a 10-foot head of water for 15 minutes, or 5 psi of air on non-plastic pipe; water lines at working pressure for 15 minutes.
- Model codes test a shower pan liner with 2 inches of water for 15 minutes; Minnesota's code asks for 24 hours.
- The 2021 IRC wants a 16-gauge steel plate wherever pipe sits within 1-1/4 inches of the stud edge; 2024 UPC areas use 1 inch and 18 gauge.
- New Jersey's code places the framing inspection after rough plumbing and the insulation inspection after every rough inspection.
What is plumbing top-out?
Plumbing top-out is the stage when the pipe above the floor is finished up through the roof, the tub and shower valves are mounted, and everything is tested so the walls can close. Rio Rancho calls for its top-out inspection once "all piping above the floor to the extensions through the roof and/or walls" is complete and "before any piping is covered or concealed." West University Place, Texas splits its plumbing visits into in-ground, top-out and final on its inspection checklist.
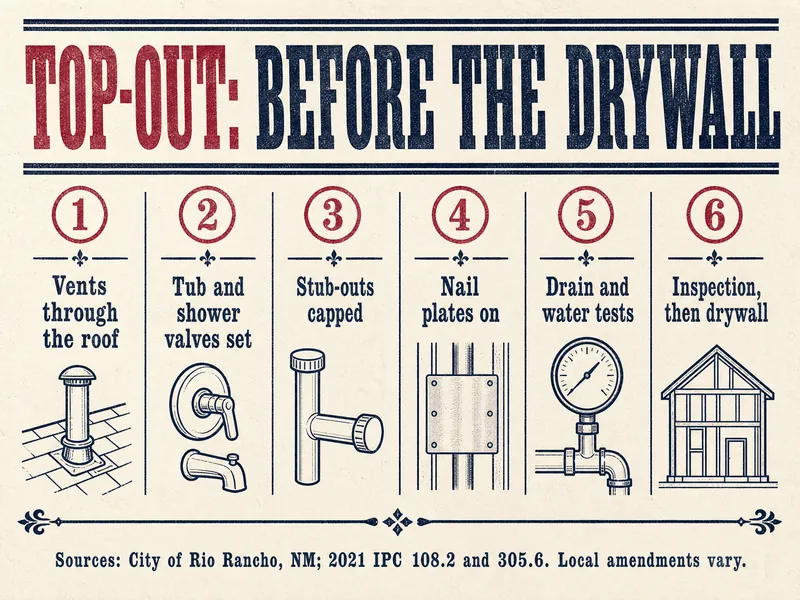
In practice the sequence runs: vents through the roof, tub and shower valves set, stub-outs capped, nail plates on, drain and water tests, then inspection, then drywall. The plumbing top-out page goes through each step.
How is plumbing top-out different from rough-in?
Cities that use both words split the work their own way. In Rio Rancho, the rough-in inspection comes after piping is installed and before it is covered, and top-out follows when the above-floor piping has been carried out through the roof and walls. Many places use one word for both. The model codes don't say "top-out" at all: the 2021 IPC (108.2) holds one rough-in inspection after the roof, framing and fireblocking are in and all piping is roughed in, but before wall or ceiling membranes.
The 2021 IRC (R109.1.2) puts the plumbing rough inspection before covering, before fixtures are set and before the framing inspection. If your city's inspection card lists "top-out", that is your last plumbing sign-off before drywall. Rough-in covers the earlier half of the same work.
What is tested at plumbing top-out?
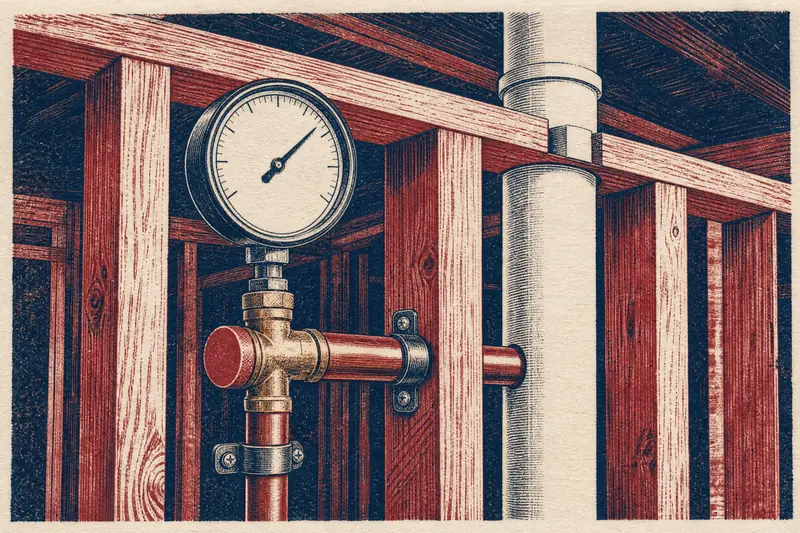
The drain, waste and vent system and the water lines are both tested before anyone closes a wall. Under 2021 IPC 312.2, the drains are filled to at least a 10-foot head for 15 minutes; the air option is 5 psi for 15 minutes on non-plastic pipe only. Water supply pipe has to hold at least its working pressure for 15 minutes (312.5). West University Place's version runs a riser from a lavatory up past the highest top plate and fills it to the top.
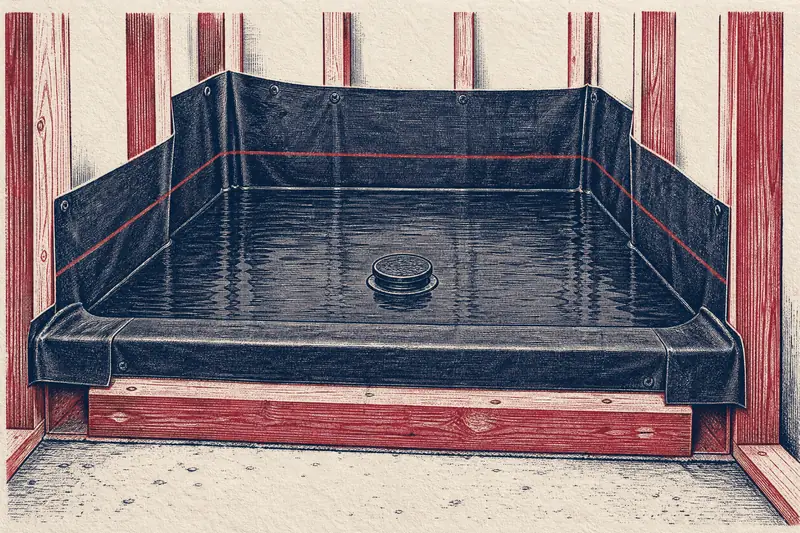
A tiled shower with a pan liner gets its own flood test. The model codes (2021 IPC and IRC, 2024 UPC) set a 2-inch flood held 15 minutes or more, while Minnesota's code, as Owatonna applies it, wants 24 hours. The shower pan liner test page explains how the test is run and checked.
Pages in this stage
What protects pipes once the walls close?
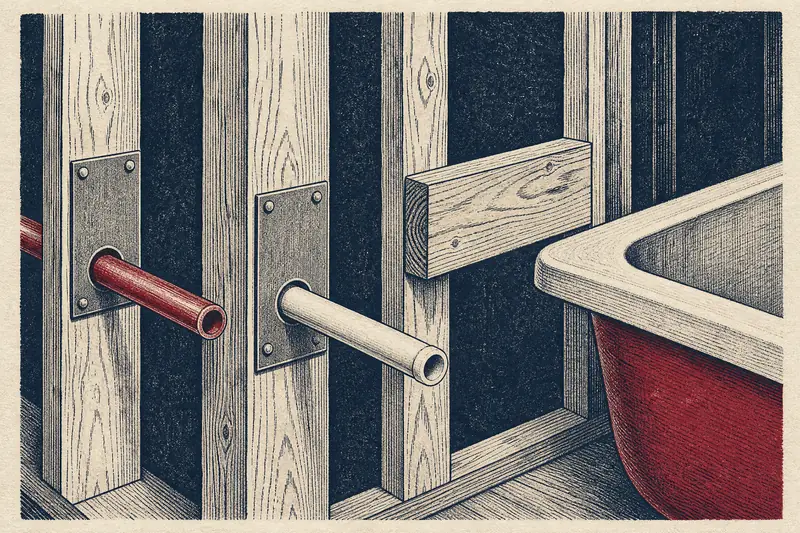
Steel nail plates protect pipe from drywall screws and trim nails, and solid blocking backs anything that will hang on the wall later. Under the 2021 IPC (305.6) and 2021 IRC (P2603.2.1), any bored or notched member whose pipe sits inside 1-1/4 inches of its edge gets a 16-gage steel shield, 0.0575 inch or thicker, carried 2 inches beyond the sole and top plates. The 2024 UPC (312.9) uses 1 inch and No. 18 gauge.
Blocking for grab bars is not required in a private house under the ADA, which does not cover single-family homes (U.S. Access Board), but it is easy to add while the studs are bare. Nail plates and blocking gives the placement details.
What should you check before drywall?
Walk the house with the plans before the drywall crew arrives, and check that every valve, stub-out and drain sits where the fixtures need it. Look for a steel plate on every stud where pipe runs close to the face, blocking where grab bars, a wall-hung vanity or a heavy mirror will go, and the inspection card signed for this stage. Then photograph every wall straight on with a tape measure in frame, and measure valve and stub-out heights from the subfloor.
Calls for the licensed plumber and the inspector
- Test method, pressure and time follow the code your city adopted; some cities ask for longer tests.
- Vent sizing and where each vent leaves the roof are the plumber's design; the height above the roof is set locally.
- Gas piping is a licensed plumber's or gas fitter's job with its own test. If you smell gas on site, get everyone out now, don't flip switches, use phones, light anything or start a car inside, and call 911 or the gas utility once you are outside and away.
- Shower valve limit stops are field-adjusted to the maker's instructions so the water does not exceed 120°F (2021 IPC 412.3).
- Your building department and a licensed plumber have the final word.
Top-out numbers
- 10 fthead of water in the drain testIPC 2021, section 312.2
- 2 inwater depth in a shower liner flood testIRC 2021, section P2503.6
- 24 hrshower pan test time under Minnesota's codeCity of Owatonna, MN
- 1-1/4 inpipe distance from the stud edge that calls for a plateIRC 2021, section P2603.2.1
- 0.0575 inminimum nail plate thickness (No. 16 gage)IPC 2021, section 305.6
| Source | What it calls the stage | When it happens | What it checks |
|---|---|---|---|
| City of Rio Rancho, NM | Top out | Piping above the floor finished to the roof and walls | Before any piping is covered or concealed |
| West University Place, TX | Top out | Between in-ground and final | Water test from a lavatory riser, plates, joist cuts, slope, roof vents |
| 2021 IPC 108.2 | Rough-in | After roof, framing and fireblocking are in | Before wall or ceiling membranes |
| 2021 IRC R109.1.2 | Rough inspection | Before fixtures are set and before the framing inspection | Before covering or concealment |
Pressman's note
Sources for this hub: Rio Rancho's plumbing inspection page, West University Place's inspection checklist, Owatonna's shower liner self-certification form, New Jersey's construction code (N.J.A.C. 5:23-2.18), the 2021 IPC (108.2, 305.6, 312), the 2021 IRC (P2503.6, P2603.2.1, R109.1.2), the 2024 UPC (312.9) and the U.S. Access Board, read October 28, 2026. No vent height above the roof is given, since that number is local, and no prices appear.
Questions from the job site
Is top-out the same in every city?
No. Some cities inspect a separate top-out, others fold it into rough-in, and the model codes use only rough-in. Your permit card or the city's inspection list shows which stages you have.
Can insulation go in before the top-out inspection?
Usually not. New Jersey's code, for example, holds the insulation inspection until all other rough inspections pass. Ask your builder for your city's order.
Are tub and shower valves installed at top-out?
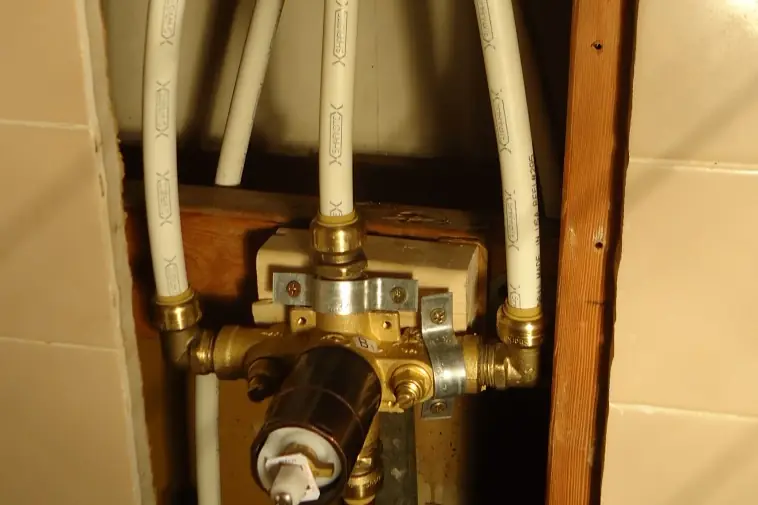
Yes, the valve bodies are mounted and piped in the open wall so they can be tested; the handles and trim go on later. Trim kits fit specific valve bodies, so choose the shower fixtures before this stage.
What happens to gas lines at top-out?
Where a house has gas, the piping may be checked in the same visit; West University Place lists gas lines on its top-out checklist. The work belongs to a licensed plumber or gas fitter under the fuel gas rules your city adopted. It is never a homeowner add-on to the water work.
Should the walls be photographed even if the inspection passed?
Yes. The inspector checks code compliance, not where each pipe sits for your future shelves, TV mounts or repairs. Straight-on photos with a tape in frame are the record you will use for years.
How long between top-out and drywall?
Drywall can start once the plumbing, electrical, mechanical, framing and insulation inspections your city requires have passed. The order and timing vary, so ask the builder for the schedule.
Back to the Trench to Trim job board