Plumbing Vents and Air Admittance Valves
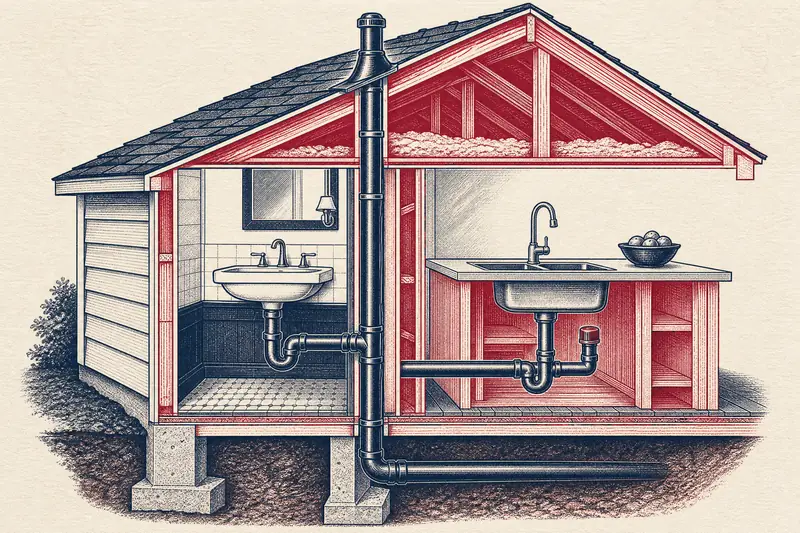
A plumbing vent lets air in and out of the drain pipes so each fixture's trap keeps its water seal; the 2021 IPC caps the pressure on that seal at 1 inch of water column.
Set by the Trench to Trim desk from code, agency and maker documents · how pages are made · Updated
Proof marks
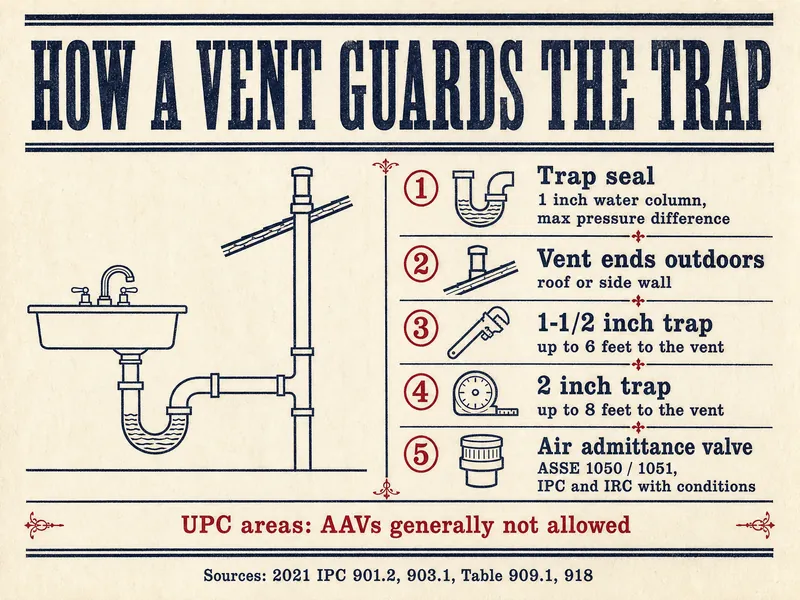
- The 2021 IPC requires venting so no trap seal sees a pressure difference of more than 1 inch of water column.
- Vent pipes end outdoors, through the roof or a side wall, and every building drain needs at least one vent that reaches open air.
- Under 2021 IPC Table 909.1, a 1-1/2 inch trap at 1/4 inch per foot may sit up to 6 feet from its vent, while 2-inch traps get 8 feet; toilets have no such limit.
- Air admittance valves are allowed under the 2021 IPC and IRC with conditions (ASSE 1050/1051, accessible, at least one vent to open air); in UPC territory they are generally barred unless state or local amendments let them in.
- Iowa's plumbing rules notice, adopting the 2021 UPC, states that the UPC does not allow air admittance valves.
- The IPC leaves the height a vent must rise above the roof blank for each jurisdiction to fill in, so there is no single national number.
What do plumbing vents do?
Plumbing vents let air into and out of the drain system so water flowing down a pipe does not push or pull on the traps. When a toilet flushes or a tub empties, the moving water changes the air pressure behind it; without a vent, that pressure can blow through a trap or siphon it dry. The 2021 IPC sets the limit at a 1-inch water column difference on any trap seal.
Vents also carry sewer gas out of the building. The IPC says vent pipes must end outdoors through the roof or a side wall, and that each building drain's vent system needs at least one pipe that reaches the outdoors. Vents are laid out with the drains at rough-in, before the walls close. The roof end gets checked too: the City of Inverness, Florida plumbing final checklist lists vent flashings among its items.
Why do traps need venting?
A trap is the curved section under a sink, tub or shower (built into a toilet) that holds a small plug of water, and that plug is what keeps sewer gas out of the room. Water in a trap is easy to move: a falling column of drain water behind it can suck it out, and a surge ahead of it can push it back up.
That is why the codes limit how far a trap may sit from its vent. In 2021 IPC Table 909.1, a 1-1/2 inch trap on a drain sloped 1/4 inch per foot may be up to 6 feet from the vent fitting; for 2-inch traps the limit is 8 feet. Toilets and other self-siphoning fixtures are not limited by that table. If a remodel moves a sink or shower, the vent distance moves with it, which is one reason moving a drain is rarely a small job.
What is a vent stack?
A vent stack, or the stack vent above a drain stack, is the vertical pipe that carries a building's venting up through the roof. Fixture vents and branch vents join it inside the walls, and the IPC requires at least one stack vent or vent stack to reach open air in every plumbing system, even one that also uses air admittance valves.
Some layouts let a drain pipe do double duty. The IPC allows a horizontal wet vent, where one pipe serves as both drain and vent for fixtures in up to two bathroom groups on the same floor. How a house is vented is a design decision for the plumber and the plans examiner, and it is checked at the rough-in inspection with the DWV test.
What is an air admittance valve?
An air admittance valve (AAV) is a one-way valve that opens to let air into a drain when the pressure drops and closes to keep sewer gas in. Oatey says AAVs are used where local plumbing codes permit them, in places such as island sinks or remodels where a roof vent is impractical, and that its valves meet ASSE 1050 and 1051.
The 2021 IPC chapter on vents sets conditions in section 918. Stack-type valves meet ASSE 1050 and individual or branch valves ASSE 1051; they go in only after the DWV test; branch valves sit at least 4 inches above the drain they serve and stack valves 6 inches above the highest fixture's flood rim; every valve sits 6 inches above insulation, stays accessible and gets air. They may not be placed in supply or return air plenums. An AAV is not a universal fix: it does not replace the open-air vent the system still needs.
Venting is the plumber's design
- Vent sizing, trap distances, wet venting and roof terminations are designed by a licensed plumber and approved by the inspector.
- Whether an air admittance valve is allowed at all depends on the code your state or city adopted; do not add one to solve a drain problem on your own.
- Roof penetrations involve roofing and, near windows or air intakes, local spacing rules; the inspector checks them.
- A rotten-egg smell can also mean a natural gas leak: if you smell gas, get everyone out now without touching switches or phones, and call 911 or the gas utility once you are outside.
- Your building department and a licensed plumber have the final word.
Where do the IPC and UPC differ on venting?
The biggest venting difference between the IPC and UPC is air admittance valves. The 2021 IPC has a full section on them, while a search of the 2024 UPC text found no AAV provisions, and Iowa's notice adopting the 2021 UPC says the UPC "does not allow air admittance valves because they have a tendency to disrupt the basic principles of venting." Some UPC states consider adding them by amendment; a 2022 Washington State proposal would have made an AAV section optional where a local ordinance adopts it.
Vent height above the roof is another local number. The IPC prints it as a blank for each jurisdiction, and cities set their own; West University Place, Texas, for example, uses a local 12-inch minimum and keeps vents 10 feet from operable windows and air intakes. Check which code your city adopted before planning around an AAV or a vent location.
What venting problems show up later?
Venting problems usually show up as symptoms at the fixture rather than at the vent. Gurgling drains, a trap that loses its water, slow draining after another fixture runs, or a sewer smell can all point to a vent that is blocked, too far from the trap or missing; an AAV that sticks or sits where it cannot get air can do the same. Each of these is a plumber's diagnosis.
Most of them are easier to prevent with the walls open. At the rough-in walk-through, confirm that the vent layout matches the approved plans, that any AAV is where the inspector can reach it, and that nothing is planned to box it in. If a correction notice mentions venting, the inspection failures page explains how re-inspections work.
Venting numbers from the 2021 IPC
- 1 inof water column: the most pressure difference allowed on a trap seal2021 IPC 901.2
- 6 ftfarthest a 1-1/2 inch trap may be from its vent at 1/4 inch per foot2021 IPC Table 909.1
- 8 ftfarthest a 2-inch trap may be from its vent at 1/4 inch per foot2021 IPC Table 909.1
- 4 inlowest an individual or branch-type valve may sit over its horizontal drain2021 IPC 918.4
- 6 inminimum height of any AAV above insulation2021 IPC 918.4
| Vent type | Standard | Height rule | Location rule |
|---|---|---|---|
| Individual or branch AAV | ASSE 1051 | At least 4 inches above the branch or fixture drain | Fixtures on the same floor, on a horizontal branch |
| Stack-type AAV | ASSE 1050 | At least 6 inches above the highest fixture's flood rim | Accessible, with air able to reach it |
| Any AAV | ASSE 1050 or 1051 | At least 6 inches above insulation | Not in a supply or return air plenum; installed after the DWV test |
| Open vent to outdoors | Not applicable | Height above the roof set by each jurisdiction | At least one per plumbing system, through the roof or a side wall |
Pressman's note
Written from the 2021 IPC vent chapter, a full-text search of the 2024 UPC, Iowa's 2021 UPC adoption notice, a 2022 Washington State Building Code Council proposal, the West University Place, Texas inspection checklist and Oatey's AAV product page, all read in October 2026. No national vent height above the roof is given, because the model code leaves it to each jurisdiction. Vent sizing and layout instructions were left out on purpose.
Questions from the job site
Can an air admittance valve replace a roof vent?
Not entirely. The 2021 IPC requires at least one stack vent or vent stack to reach open air in every plumbing system, even where AAVs serve other fixtures, and many UPC jurisdictions do not accept AAVs at all.
Why is an AAV installed after the drain test?
The 2021 IPC says AAVs go in after the DWV water or air test, so the test checks the piping rather than the valve.
Can an AAV be hidden behind drywall?
No. Every AAV must be reachable under the IPC, in a spot where air can get to it, so the valve has to sit somewhere it can be reached, such as a sink cabinet or behind an access panel, not sealed inside a wall.
How does an island sink get vented?
Island sinks are hard to vent because there is no wall to carry a pipe up. Oatey lists island sinks among the uses for AAVs where local code permits them; where AAVs are not allowed, the plumber uses another method the local code accepts. The kitchen remodel plumbing page covers the rest of the island.
Does each fixture need its own vent?
Not always. The IPC allows several venting methods, including a horizontal wet vent for fixtures in up to two bathroom groups on the same floor, so one vent can serve more than one fixture when the layout follows the code.
How high does a vent have to stick out of the roof?
There is no single national answer. The IPC leaves the number blank for each jurisdiction, and local rules fill it in; ask your building department or check the approved plans.
Who checks the vents before drywall?
The plumbing inspector checks venting at the rough-in or top-out inspection, with the DWV system under test. Photograph the vent runs too, since they are hard to trace once the walls are closed.
Related rough-in pages