Toilet Rough-In Measurements
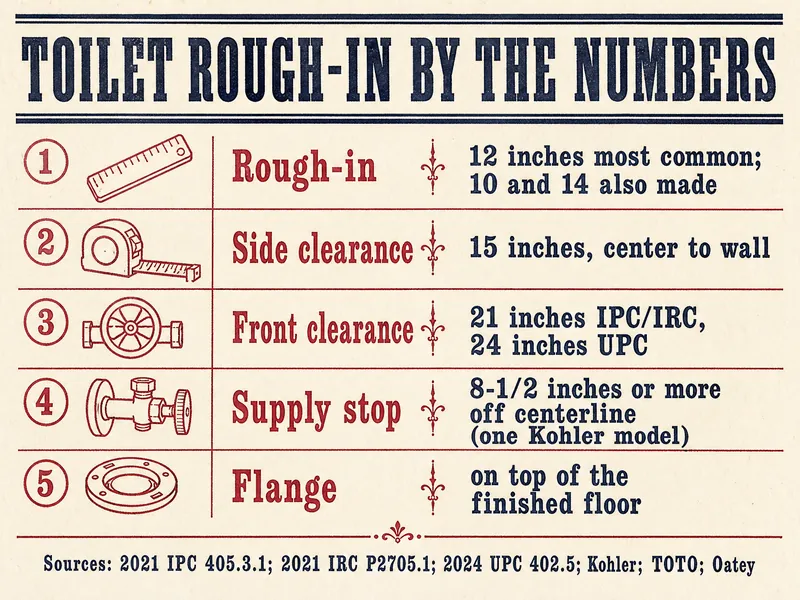
Toilet rough-in is the distance from the finished wall behind the toilet to the center of its drain; 12 inches is most common, and 10- and 14-inch toilets are also made.
Set by the Trench to Trim desk from code, agency and maker documents · how pages are made · Updated
About the business links: Trench to Trim is run by the same people who own Plumbing Supply and More, SoftPro Water Systems and Quality Water Treatment, and it has a working tie to Central Plumbing & HVAC. No business pays for a mention. Who owns this site
Proof marks
- TOTO calls 12 inches the most common toilet rough-in and notes that older and newer homes may have 10- or 14-inch rough-ins; the number is a fixture spec from makers, not a code number.
- One Kohler toilet's instructions need 12 inches or more from the base of the wall or baseboard to the outlet's center, or the toilet will not fit.
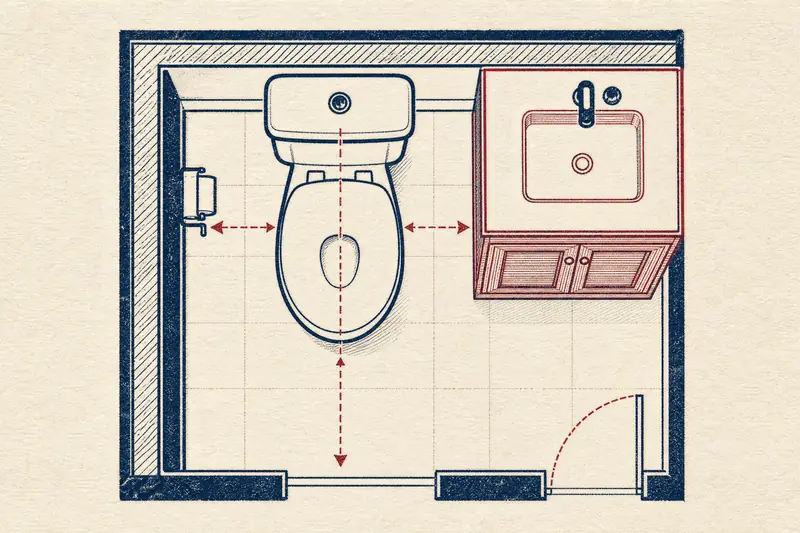
- Side spacing is 15 inches or more from the toilet's center to a wall under all three model codes; the open floor ahead of the bowl must be 21 inches under the 2021 IPC and IRC and 24 under the 2024 UPC, so 24 satisfies every one.
- The 2021 IPC sets toilet compartments at no less than 30 inches wide and 60 inches deep for floor-mounted toilets.
- Oatey says the toilet flange should sit on top of the finished floor.
- Kohler's K-3654 instructions say a supply stop closer than 8-1/2 inches to the toilet's centerline may need to be moved.
What is a toilet rough-in?
A toilet rough-in is the measurement from the finished wall behind the toilet to the center of the drain opening in the floor. It is set when the closet bend and flange are placed during rough-in, long before the toilet arrives, so the toilet you buy has to match it. TOTO describes 12 inches as the most common distance and says 10-inch rough-ins turn up more often in small bathrooms and powder rooms.
The number is a product dimension, not a code requirement. Makers build toilets for 10, 12 or 14 inches, and the spec sheet for the model you choose is what the plumber works from, along with the room's clearances.
How do you measure toilet rough-in?
Measure from the finished wall, not the studs or the baseboard, to the center of the drain or flange. TOTO's method: with the toilet removed, measure from the back wall to the center of the flange; with the toilet still in place, measure from the back wall to the center of one of the floor bolts. Expect a reading close to 10, 12 or 14 inches, and measure again if it is not.
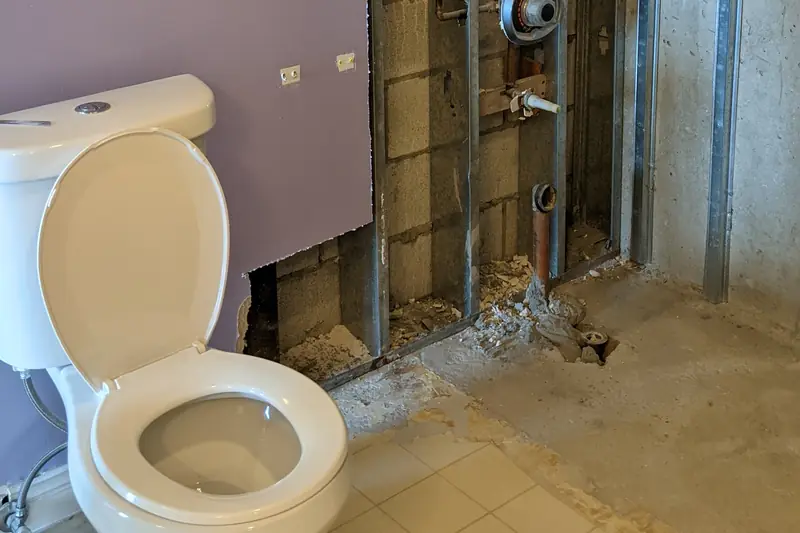
At rough-in there is no finished wall yet, so the plumber works from the framing plus the planned wall thickness. Drywall, backer board, tile and a baseboard all eat into the space, and Kohler's instructions say a baseboard that brings the distance under 12 inches must be cut or removed. Before drywall, measure from the stud face and add your finish thickness to confirm the number on the plans.
What to check at the rough-in walk-through
Measure the center, not the edge
Hook the tape on the stud face and read to the center of the pipe or flange opening, then add the wall finish you plan to use.
Hold the spec sheet against the floor
Compare the toilet's spec sheet with the opening: rough-in, supply location and any range the maker allows.
Photograph with a tape in frame
Take a picture of the flange and supply stub with the tape showing both distances from the wall.
What side and front clearances do codes require?
The 2021 IPC and IRC and the 2024 UPC all ask for 15 inches or more between the toilet's centerline and a side wall. In front, the 2021 IPC and IRC want 21 inches of open floor and the 2024 UPC wants 24, which makes 24 the number to design to. The IPC and UPC count vanities and partitions as obstructions for the side measurement, and the 2024 UPC says grab bars and paper holders are not obstructions. The 2021 IRC also wants 30 inches center-to-center between adjacent fixtures.
Accessible design is a separate rule. Where the 2010 ADA Standards apply, the toilet's centerline sits 16 to 18 inches from the side wall, but the U.S. Access Board notes the ADA does not apply to privately owned single-family homes. If you want to age in place, ask for 16 to 18 inches anyway; the fixture rough-in heights page covers accessible fixtures.
Where does the flange sit relative to the floor?
Oatey's instructions say the flange should sit on top of the finished floor, and list a flange below the finished floor as a common mistake that keeps the wax ring from compressing and causes leaks. If the flange ends up flush or slightly low, Oatey points to a thicker wax ring or flange spacers. The drain under it is typically 3 or 4 inches in diameter, per the same page.
That means the floor finish has to be known at rough-in, just like the wall finish. A tile floor with a mortar bed sits higher than vinyl plank, so tell the plumber what is going down before the flange height is set. The toilet itself is set at trim-out, but the flange height is decided now.
What if the rough-in is off?
If the rough-in is off by a fraction, buy to the nearest standard size that fits and accept a small gap at the tank, since a toilet built for 12 inches cannot go where only 11 are available. TOTO notes that a 12-inch toilet on a 14-inch rough-in leaves a gap of about two inches behind the tank, and that some of its skirted models take a Unifit adapter for 10, 12 or 14 inches. Other makers offer models for each size, and Oatey notes that an offset flange can shift the outlet up to two inches in any direction where the drain pipe is off-center; whether one suits your floor is the plumber's call.
Moving the drain is the bigger fix. TOTO points out that changing the rough-in means opening the floor, sometimes breaking concrete, and dealing with the water and drain lines; that is permitted plumbing work with an inspection. What that involves is laid out in relocating a toilet or shower drain. During new construction, the cheapest moment to correct a wrong rough-in is before the floor is closed, so measure at the walk-through.
Toilet work that needs the plumber or inspector
- Relocating a toilet drain or flange is new plumbing work that needs a permit and inspection; only pulling and resetting a toilet with nothing replaced is exempt under the model codes.
- Back-to-back toilets, closet bend sizing and venting are the plumber's design; Kohler's K-3654 instructions call for a 45-degree double wye and not a double sanitary tee there.
- Cutting a slab or joists to move a drain is a structural question as well as a plumbing one.
- Wall-hung toilets use an in-wall carrier set to the maker's dimensions; follow the carrier's instructions, not a rule of thumb.
- Your building department and a licensed plumber have the final word.
Where does the water supply stub go?
The supply stub goes where the toilet's spec sheet puts it, off to one side of the drain's centerline. Kohler's K-3654 instructions say an existing supply stop may have to move when it sits under 8-1/2 inches off the toilet's centerline, and that the supplied hose reaches roughly 6 inches from the toilet. The connection on that model is 3/8-inch NPT.
Skirted and one-piece toilets can hide or crowd the supply, so check the exact model before the plumber stubs out. Once drywall is up, the stub gets an angle stop at trim-out, and the rough-in plumbing walk-through is the time to confirm its spot.
If you want to know what the flange part is called and how it is listed, the supply house's toilet flange page (Plumbing Supply and More, run by the owners of Trench to Trim) shows the common types. Setting it stays with the licensed plumber.
Toilet rough-in numbers
- 12 inmost common rough-in; 10 and 14 inches are also madeTOTO USA
- 15 inminimum from toilet center to a side wall (IPC, IRC, UPC)2021 IPC 405.3.1
- 24 inopen floor ahead of the bowl in 2024 UPC areas; IPC and IRC areas need 212024 UPC 402.5
- 30 x 60 inminimum compartment for a floor-mounted toilet2021 IPC 405.3.1
- 8-1/2 insupply stop distance from centerline on one Kohler modelKohler K-3654
| Rule set | Center to side wall | Clear space in front | Other |
|---|---|---|---|
| 2021 IPC 405.3.1 | At least 15 inches | At least 21 inches | Compartment 30 by 60 inches for floor-mounted toilets |
| 2021 IRC P2705.1 | At least 15 inches | At least 21 inches | 30 inches center-to-center between fixtures |
| 2024 UPC 402.5 | At least 15 inches | At least 24 inches | Grab bars and paper holders are not obstructions |
| 2010 ADA Standards 604.2 | 16 to 18 inches | Set by the ADA clearance rules | Does not apply to private single-family homes |
Pressman's note
Drawn from the fixture chapters of the IPC and IRC (2021 editions) and the UPC (2024), the ADA's 2010 design standards with the Access Board's commentary, Kohler's K-3654 instructions, TOTO's rough-in article and Oatey's toilet flange installation page, each read in October 2026. Step-by-step flange and toilet installation was left out on purpose, along with any fix we could not trace to a maker's own instructions.
Questions from the job site
Is a 12-inch rough-in required by code?
No. The plumbing codes set clearances around the toilet, not the distance to the wall behind it; 10, 12 and 14 inches are product sizes made by toilet makers. Choose the toilet first and rough in to its spec sheet.
What if my rough-in measures 13 inches?
A 12-inch toilet usually fits with a small gap behind the tank, because a toilet needs at least its rated distance. TOTO says to measure again if a reading is not close to 10, 12 or 14 inches, since baseboards and finishes change the number.
Is a permit needed to shift a toilet drain slightly?
Usually not. Under the 2021 IRC, removing and reinstalling a toilet is exempt only when no pipes, valves or fixtures are replaced or rearranged, so moving the drain counts as new work. Your city's list decides the details.
Should the flange be screwed to the subfloor?
Oatey's instructions anchor the flange to the subfloor with screws through the finished floor. Setting and fastening it is part of the plumber's work; your check is that it sits on top of the finished floor and does not rock.
How much space does a toilet need in front?
At least 21 inches under the 2021 IPC and IRC and 24 inches under the 2024 UPC, measured to any wall, fixture or door. Planning 24 inches meets all three.
Do skirted toilets need a different rough-in?
Not necessarily, but they can hide the drain and supply, so check the model's spec sheet for the supply location and any adapter. TOTO offers Unifit adapters for some skirted models to fit 10, 12 or 14 inches.
Does a basement toilet use the same rough-in?
Yes, the measurement is taken the same way. How a basement drain reaches the sewer is a separate design question for the plumber. The underground plumbing page covers drains laid below a slab.
Keep reading