Rough-In Heights for Common Fixtures
Rough-in heights come from each fixture's installation sheet, with a few code limits around them, so the shower valve, sink drain, supply stubs and washer box should be set from the models you have already chosen.
Set by the Trench to Trim desk from code, agency and maker documents · how pages are made · Updated
About the business links: Trench to Trim is run by the same people who own Plumbing Supply and More, SoftPro Water Systems and Quality Water Treatment, and it has a working tie to Central Plumbing & HVAC. No business pays for a mention. Who owns this site
Proof marks
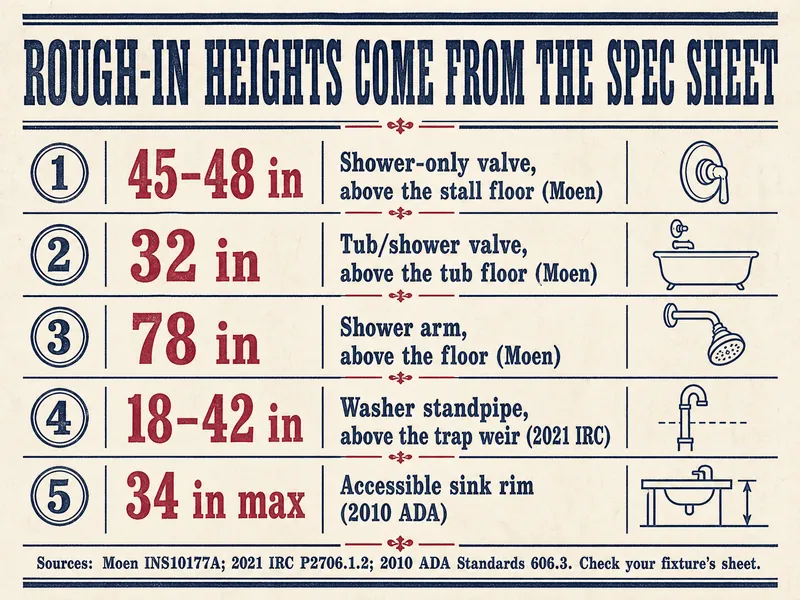
- Moen's one-handle valve sheet puts a shower-only valve 45 to 48 inches above the stall floor and the shower arm 78 inches up.
- The same Moen sheet sets a tub/shower valve body 32 inches above the floor of the tub basin, with the spout 6 to 11 inches below the valve.
- The 2021 IRC (P2706.1.2) keeps a washer standpipe 18 to 42 inches above its trap weir; the 2024 UPC (804.1) uses 18 to 30 inches.
- One Kohler pedestal lavatory sheet changes its supply rough-in from 10 to 14 inches depending on the faucet drilling.
- Where the 2010 ADA Standards apply, a sink rim sits no higher than 34 inches above the floor.
- None of these numbers is a single national rule: the fixture maker, the model code your city adopted and the inspector decide.
Where do rough-in heights come from?
Rough-in heights come from the installation sheet for the exact valve, sink, faucet and appliance you bought, checked against a few limits in the plumbing code. The code mostly sets ranges and clearances; the maker sets the centerline dimensions. That is why the fixtures need to be picked before the rough-in stage starts, not at trim.
A wall-hung vanity, a vessel sink, a thermostatic shower system or a front-loading washer on a pedestal can each move a stub by several inches. Hand the plumber the spec sheets with the bid, and ask for the heights on the rough-in plan in writing.
Measure from the right surface, too. Most sheets measure from the finished floor or the tub or shower floor, not the subfloor, so tile, mortar beds and underlayment change the stub height you see in the framing.
How high is a shower valve rough-in?
A shower valve rough-in height depends on the valve and on whether it serves a tub or a stall. Moen's installation sheet INS10177A, for one family of one-handle valves, says the center of a shower-only valve "should be 45 inches to 48 inches above the shower stall floor," and puts the shower arm 78 inches above that floor. For a tub/shower, the same sheet sets the valve body 32 inches above the floor of the tub basin and the tub spout 6 to 11 inches below the valve.
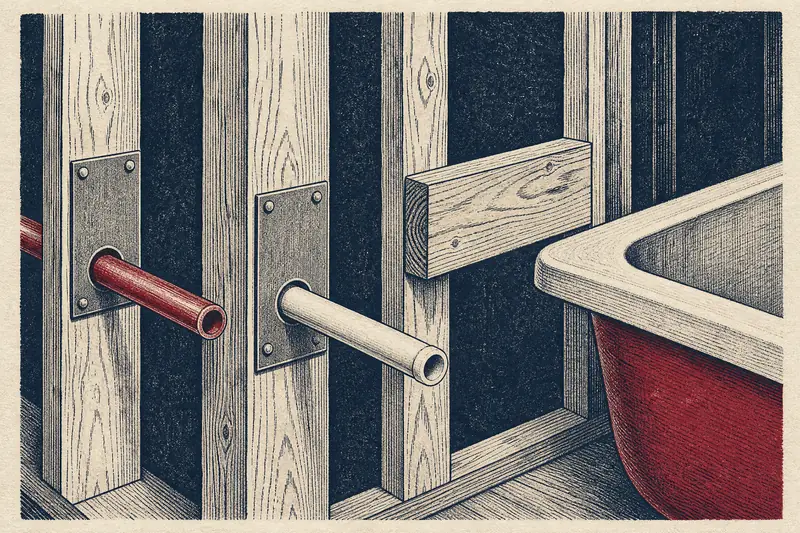
The arm needs something to bite into. Moen recommends a flanged elbow attached to a wood brace, and the 2021 IRC (P2708.3) requires the riser from valve to showerhead to be fastened to the structure. Thermostatic systems and hand showers have their own sheets. Valve depth in the wall matters as much as height, and it is set by the finished wall thickness on the sheet.
The valve type is a code matter: the 2021 IPC and IRC call for pressure-balance or thermostatic valves with a 120°F limit stop. See anti-scald valves for how that is checked at trim.
How high is a sink drain rough-in?
A sink drain rough-in height is set by the sink, the faucet's drain assembly and the trap, so it varies more than most people expect. On one Kohler pedestal lavatory installation sheet (K-2017T), the rough-in drawing lists a pop-up drain at typically 14 inches and a plain drain at typically 13-1/8 inches. A vessel sink on a low cabinet, a wall-hung sink and an undermount sink in a deep vanity will each want a different number.
Kitchen sinks add the dishwasher and disposal. A current Bosch dishwasher's instructions want part of the drain hose at least 33 inches off the floor or an air gap, which only works if the sink drain connection sits low enough below it. Ask the plumber to rough the kitchen drain from the sink and disposal sheets together; kitchen remodel plumbing covers the rest of that wall.
Trap connections under a sink are slip joints, and the 2021 IRC (P2704.1) says slip joints must be accessible through an opening at least 12 inches in its smallest dimension.
Where do supply stub-outs go?
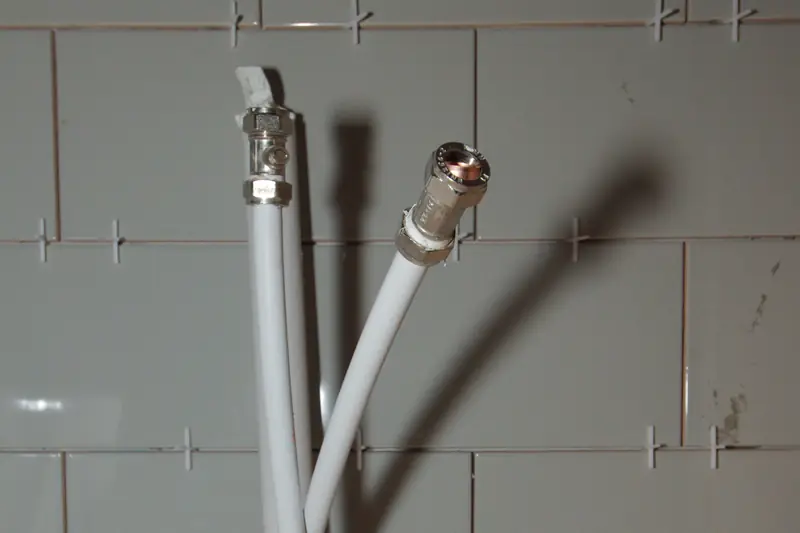
Supply stub-outs go where the fixture's sheet says the stop valves should be, which is set by the faucet's supply tubes and the cabinet or pedestal. The Kohler K-2017T sheet bases its supply rough-in on a 12-inch riser and lists 10 inches for single-hole and 4-inch-center models but 14 inches for 8-inch-center models. The same sheet says the stop handles cannot stick out more than 3 inches from the finished wall when open, or they will hit the pedestal.
Toilets are their own case: the drain distance from the wall is a maker spec, usually 12 inches, covered on the toilet rough-in page.
If you want to see how a valve body, trim kit or washer outlet box is named and specified before you read a bid line, Plumbing Supply and More lists tub and shower faucets (Plumbing Supply and More, run by the owners of Trench to Trim) and washing machine outlet boxes (Plumbing Supply and More, run by the owners of Trench to Trim) with their specs. Setting them stays with the licensed plumber.
How high is a washing machine box?
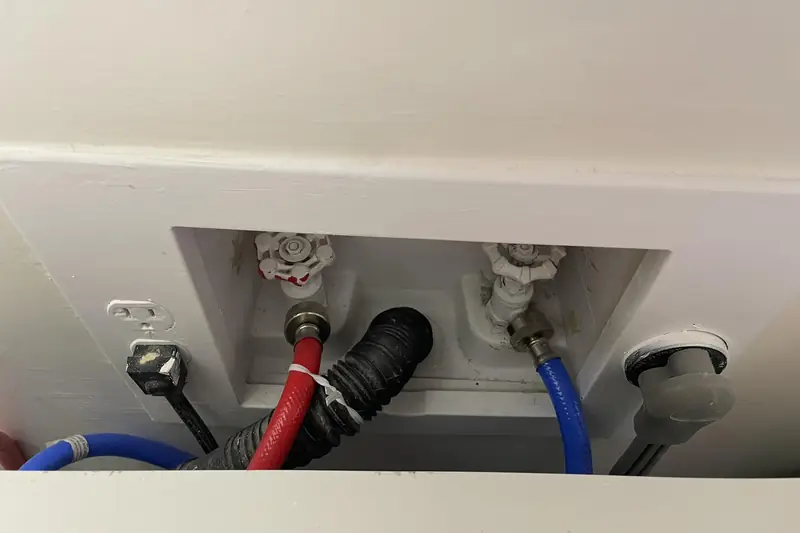
A washing machine box height is driven by the standpipe it contains, and the model codes limit that standpipe. The 2021 IRC (P2706.1.2) says a standpipe extends at least 18 inches and no more than 42 inches above its trap weir. The 2024 UPC (804.1) caps it at 30 inches above the trap weir and wants the trap roughed in 6 to 18 inches above the floor, not below it.
Inside those limits, the washer's own manual sets the minimum drain height, and the box should sit high enough that the hoses and drain hose reach without kinking. The 2021 IRC (P2718.1) adds that the washer discharge goes through an air break, which is why the hose hooks into the standpipe rather than sealing to it. A washer on a pedestal or a stacked pair may need the box higher than one beside a top-loader.
What changes for accessible fixtures?
Accessible fixtures change several heights at once, and the change has to be planned at rough-in. The U.S. Access Board notes that the ADA does not cover privately owned single-family homes, but its numbers are a common design reference for aging in place. Under the 2010 ADA Standards (606.3), a sink rim sits at 34 inches maximum, with knee clearance up to 27 inches above the floor (306.3), so the trap and drain have to sit high and tight to the wall. Section 606.5 also wants exposed pipes under the sink insulated or configured to prevent contact.
In showers, ADA 608.5.1 puts transfer-shower controls 38 to 48 inches above the shower floor, and 608.6 calls for a hand shower with a hose at least 59 inches long. Grab bars at 33 to 36 inches (609.4) need blocking behind the wall before drywall.
| Fixture | Typical number on the sheet | Who sets it | What to check before drywall |
|---|---|---|---|
| Shower-only valve | 45 to 48 in above stall floor (Moen INS10177A) | Valve maker | Valve depth for the finished wall thickness |
| Tub/shower valve | 32 in above tub basin floor; spout 6 to 11 in below (Moen) | Valve maker | Spout pipe length and type per the sheet |
| Shower arm | 78 in above shower floor (Moen) | Valve or showerhead maker | Flanged elbow fastened to a wood brace |
| Lavatory drain | About 13-1/8 to 14 in on one Kohler pedestal sheet | Sink and drain maker | Trap height inside the vanity or pedestal |
| Washer standpipe | 18 to 42 in above trap weir (2021 IRC); 18 to 30 in (2024 UPC) | Model code, then washer maker | Trap above the floor in UPC areas |
| Accessible sink rim | 34 in maximum (2010 ADA 606.3) | ADA where it applies | Knee clearance and insulated pipes |
Heights worth checking
- 45-48 inshower-only valve center above the stall floor on one Moen valve sheetMoen INS10177A
- 78 inshower arm height above the shower or tub floor on the same sheetMoen INS10177A
- 18-42 inwasher standpipe height above its trap weir2021 IRC P2706.1.2
- 34 inmaximum sink rim height where the ADA applies2010 ADA Standards 606.3
Plumber's and inspector's call
- Final stub heights and valve depths are set by the licensed plumber from the fixture sheets; you supply the sheets and check the numbers.
- Valve type and the 120°F limit stop on shower valves are code items your inspector checks; never ask for a valve without scald protection.
- Standpipe height, trap position and the washer air break follow the code your city adopted (IRC, IPC or UPC) and local amendments.
- Moving a drain or vent to suit a new height is permitted work; it gets inspected before the wall closes.
- Your building department and a licensed plumber have the final word.
Pressman's note
This page is based on Moen installation sheet INS10177A, Kohler's K-2017T pedestal lavatory installation sheet, a current Bosch dishwasher installation sheet, the 2021 IRC chapter 27 and the 2024 UPC section 804.1 as published by ICC and IAPMO, and the 2010 ADA Standards and the U.S. Access Board's notes on scope, all read in October 2026. We left out the "standard" heights repeated on contractor blogs, because they rarely match a specific fixture.
Questions from the job site
Is there a code height for a shower valve?
The 2021 IPC, IRC and 2024 UPC set the valve type and its temperature limit, not its height. The height comes from the valve maker's sheet and your own preference, within any accessibility rules that apply. Moen's sheet for one valve family uses 45 to 48 inches above the stall floor.
Can the showerhead go higher than 78 inches for a tall household?
Often, yes: the 78-inch arm height on Moen's sheet is a recommendation, not a code number. Tell the plumber before rough-in, because the riser and the wood brace are set then. Check that the shower enclosure, glass and ceiling slope allow the change.
Why does my vanity's drain stub look too high or too low?
The stub is usually set for the drain and trap on the sink's sheet, measured from the finished floor. If the vanity or sink changed after rough-in, the trap may not line up. Ask the plumber before the drywall goes up, while moving it is still a small change.
How high should the washer box be for a front-loader on a pedestal?
Start from the washer maker's drain height and the hose lengths in its manual. The standpipe still has to stay inside the code range above its trap weir: 18 to 42 inches under the 2021 IRC, 18 to 30 under the 2024 UPC. Ask the plumber to confirm with the inspector if the pedestal pushes the box high.
Should a remodel for aging in place follow ADA heights?
The ADA does not apply to most private homes, so it is a reference, not a requirement. Many owners borrow its sink, control and grab bar numbers for a future-ready bathroom. Decide before rough-in, because a lower sink and a hand shower change the stubs.
Who checks rough-in heights?
The inspector checks code items such as standpipe height and access, not your preferred sink height. You are the person who checks that stubs match the fixtures you bought. Compare each stub with its sheet during the walk-through before insulation.
More on rough-in
Back to the job board, stage by stage