What a Plumbing Rough-In Includes
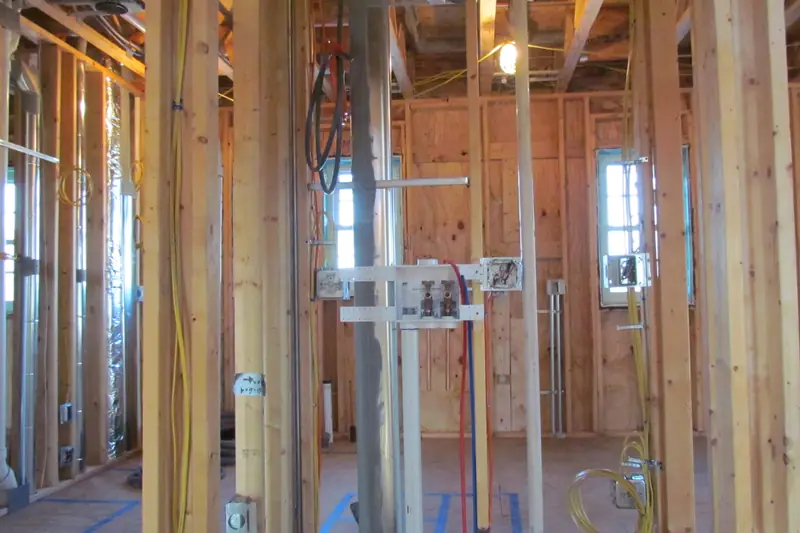
A plumbing rough-in includes the drain, vent and water supply piping, capped stub-outs and valve bodies set in open framing, then tested and inspected before insulation or drywall.
Set by the Trench to Trim desk from code, agency and maker documents · how pages are made · Updated
About the business links: Trench to Trim is run by the same people who own Plumbing Supply and More, SoftPro Water Systems and Quality Water Treatment, and it has a working tie to Central Plumbing & HVAC. No business pays for a mention. Who owns this site
Proof marks
- The 2021 IPC schedules the rough-in inspection after framing, fireblocking and bracing are done and before any wall or ceiling membrane is installed.
- Under the 2021 IRC, drains 2-1/2 inches and smaller slope at least 1/4 inch per foot, and 3-inch and larger at least 1/8 inch.
- Drain and vent pipe is proved tight with a 10-foot head of water held 15 minutes, or 5 psi of air on pipe that is not plastic.
- Water supply pipe is held at working pressure or more for at least 15 minutes; under the 2021 IRC, PEX is air tested only where its maker allows it.
- The 2021 IPC and IRC want 18 inches of open room facing any cleanout on pipe 6 inches or smaller.
- Penn State Extension says toilets, outside spigots and basement sinks can skip a softener, which is why a softener loop is planned at rough-in.
What is included in a plumbing rough-in?
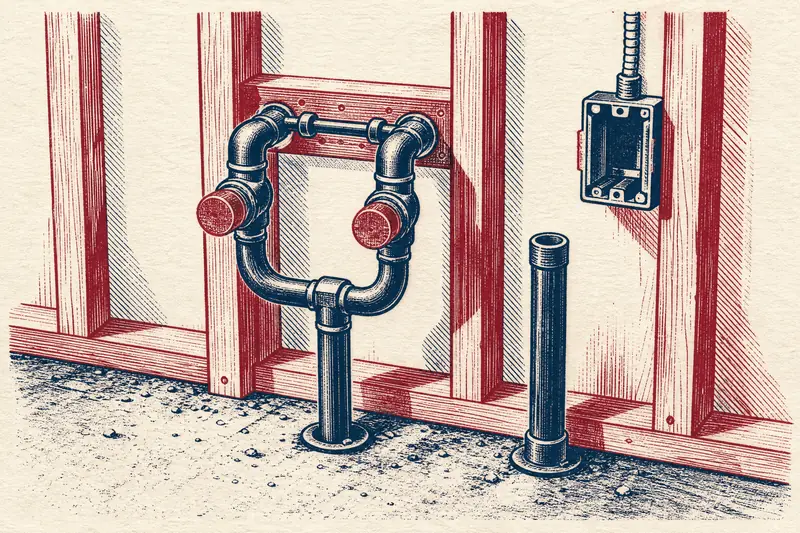
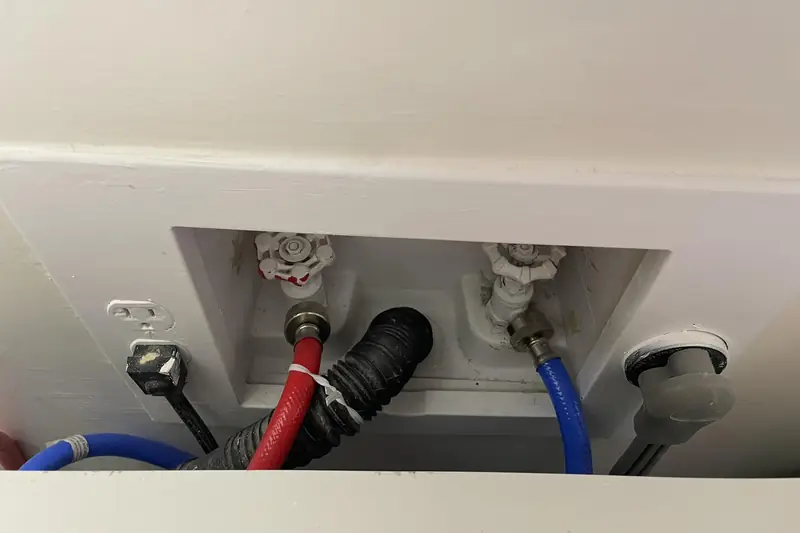
A plumbing rough-in includes all the pipe that the finished walls and floors will hide. That means the drain and waste lines from each fixture to the building drain, the vent piping that lets those drains breathe, the hot and cold water lines, and the capped stub-outs and valve bodies where fixtures will connect later. Tub and shower valves, washer boxes and any in-wall carriers for wall-hung toilets are usually set now too.
The water heater location, its relief valve drain route and the main shutoff are fixed at this stage, along with any loop left for water treatment. Gas piping may be roughed in at the same time, but it is a licensed plumber's or gas fitter's job with its own inspection.
What has to be decided before rough-in?
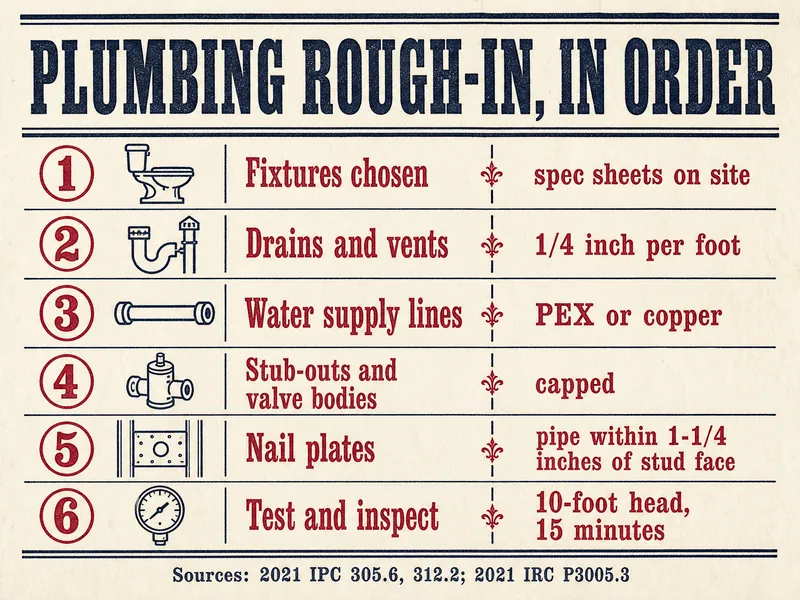
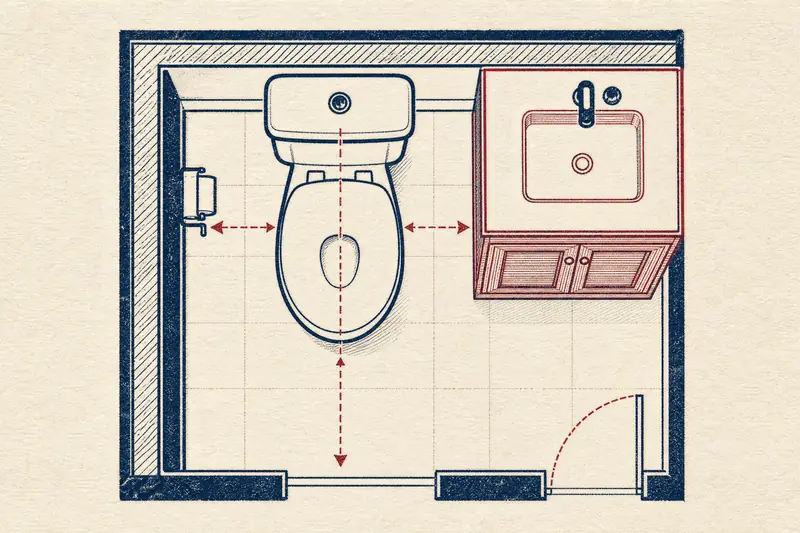
Every fixture should be chosen, with its spec sheet on site, before the plumber drills a hole. The sheet gives the drain center, supply heights and valve depth; a Kohler toilet's instructions, for example, need 12 inches or more from the finished wall to the outlet's center, and a different model may need 10 or 14. Wall finish thickness matters too, because tile on backer board moves the face of the wall and changes how deep a shower valve sits.
Settle the pipe material (PEX vs copper), the water heater's size and spot and whether you want a softener loop. If the water is hard, a softener (Quality Water Treatment, run by the owners of Trench to Trim) is one option, and the loop lets it go in later without opening a wall. Penn State's water softening page suggests testing first and notes some lines, such as outside spigots, are often left unsoftened.
In what order does the rough-in go in?
Drain and vent piping typically goes in first, because it is the largest pipe and has to hold a steady slope. The 2024 UPC sets 1/4 inch per foot as the default for horizontal drains, and allows 1/8 inch only for building drains 4 inches and larger with prior approval. Vents then rise from those drains to the roof or a side wall; the vents page explains why.
Water supply lines follow, since they bend around the drains more easily. Stub-outs are capped, valve bodies are mounted on blocking, and the system is filled for its tests. In a house built on a slab, the drains below the floor were already laid and tested at the underground stage.
How does framing affect rough-in plumbing?
Framing decides where pipe can run and how it must be protected. Under the 2021 IPC and IRC, pipe other than cast iron or galvanized steel that passes through a stud or joist less than 1-1/4 inches from its edge gets a steel shield plate at least 0.0575 inch thick, running 2 inches past sole and top plates; 2024 UPC areas use 1 inch and 18 gauge. The 2021 IRC also keeps most metal pipe from touching steel framing, concrete or masonry.
Large holes and notches in joists are a structural question, and inspectors look at them: the West University Place, Texas checklist lists bored and notched joists at top-out. A pipe through a foundation wall needs a sleeve two pipe sizes larger or a relieving arch under the IPC. If a 3-inch drain has to cross a joist, the framer, plumber and, where needed, an engineer settle it before anyone cuts.
What is tested at rough-in?
Two systems are tested at rough-in: the drain-waste-vent piping and the water supply. For DWV, the IPC, IRC and 2024 UPC accept a water test with at least a 10-foot head held 15 minutes; an air test at 5 psi is allowed only on pipe that is not plastic, and the IRC lets plastic take a vacuum test instead. Supply pipe is held at working pressure or more, or 50 psi of air on non-plastic pipe, for 15 minutes.
Some jurisdictions ask for more time than the model codes, so the inspector's sheet is the one to follow. Air admittance valves, where allowed, go on only after the DWV test under the 2021 IPC.
Licensed calls at rough-in
- Pipe sizing, vent design and drain slope are set by a licensed plumber and approved by the inspector.
- Gas piping, water heater venting and combustion air, and relief valve discharge routes are licensed work.
- Cutting or notching joists beyond what the framing plans allow is a structural decision, not a plumbing one.
- Pressure tests are run by the plumber; watch or ask for the result, and do not pressurize lines yourself.
- Your building department and a licensed plumber have the final word.
What can you check on a walk-through?
On a walk-through you are checking that what is in the wall matches the plan, not judging the plumber's sizing. Bring the fixture spec sheets and a tape measure, and look at these items before the inspection and again before insulation.
- The permit card is posted and shows which inspections are still open.
- Each stub-out and valve body sits where its spec sheet says, at the right height and depth for your wall finish.
- Pipes close to a stud face have steel plates; plastic and copper both need them.
- Cleanouts are reachable, with clear space in front, and not sealed inside a wall.
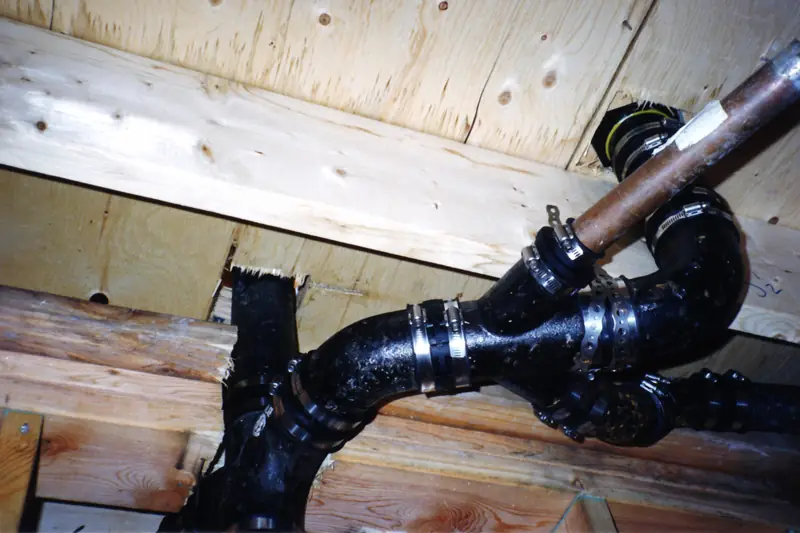
- Drains look like they fall steadily toward the stack, with no dips.
- The test is on: a full stack of water or a gauge holding pressure.
Then photograph every wall, both sides where you can, with a tape measure in the frame. The next stage, top-out, closes those walls for good.
Plumbing rough-in numbers
- 1/8 inper foot, minimum IRC slope for drains 3 inches and larger2021 IRC P3005.3
- 18 inopen room needed ahead of a cleanout serving pipe up to 6 inches2021 IPC 708.1.10
- 0.0575 inminimum thickness of an IPC steel shield plate, No. 16 gage2021 IPC 305.6
- 50 psiair test on non-plastic water supply pipe, held 15 minutes2021 IPC 312.5
- 12 inrough-in called for by one Kohler toilet, wall to outlet centerKohler K-3654
| Code or city | Plate when pipe is closer than | Plate thickness | How far the plate runs |
|---|---|---|---|
| 2021 IPC 305.6 | 1-1/4 inches from the member's edge | 0.0575 inch (No. 16 gage) | 2 inches above sole plates and below top plates |
| 2021 IRC P2603.2.1 | 1-1/4 inches from the member's edge | 0.0575 inch (No. 16 gage) | Same as the IPC |
| 2024 UPC 312.9 | 1 inch from the framing face | No. 18 gauge (0.0478 inch) | 1-1/2 inches beyond the pipe |
| West University Place, Texas | 1-1/2 inches from the surface (local rule) | Code nail plates | Top and bottom plates too |
Pressman's note
We drew on the 2021 IPC chapters 1, 3 and 7, the 2021 IRC chapters 26 and 30, the 2024 UPC, the West University Place inspection checklist, Kohler's K-3654 instructions and Penn State Extension's water softening page, all opened in October 2026. The drains-first order described here is how the work usually runs on site; no code dictates it. Sizing tables, vent design and instructions for cutting or joining pipe are not here, because that work belongs to the licensed plumber.
Questions from the job site
How long does a plumbing rough-in take?
It depends on the size of the house, the number of fixtures and how quickly the inspector can come, so ask the plumber for a schedule in the bid. The inspection itself has to be passed before insulation, and the model codes (2021 IPC and IRC, 2024 UPC)' tests each hold for at least 15 minutes.
Is the water heater installed at rough-in?
Its location, pipe connections and relief valve drain route are fixed at rough-in, and some plumbers set the tank then while others wait for a later visit. Gas connection, venting and the expansion tank are licensed work and are checked at inspection; the backflow and expansion tank page covers the last item.
Should drains go in before water lines?
Usually, yes. Drains carry waste by gravity and need a steady slope, so their route is the hardest to change; water lines are under pressure and can turn corners more freely.
Do PEX lines need nail plates?
Yes, where they pass close to the face of a stud or joist. The IPC and IRC exempt only cast iron and galvanized steel from the shield-plate rule, and the UPC names plastic and copper by name.
Can a homeowner do their own rough-in?
Some states and cities let an owner-occupant pull a plumbing permit and do the work personally, while others limit permits to licensed plumbers; Kentucky and Bend, Oregon allow homeowner permits with conditions. The same inspections apply either way, and gas piping usually requires a licensed plumber or gas fitter.
What should be photographed before drywall?
Every wall and ceiling bay with pipe in it, with a tape measure showing distances from a corner or the floor. Include stub-out heights, valve bodies, cleanouts and nail plates, so later repairs and fixture swaps can be planned without guessing.
What if a stub-out is in the wrong place?
Point it out before the inspection or at least before insulation, while moving it is still a small change. Compare it with the fixture's spec sheet first, since some fixtures allow a range rather than one exact spot.
Next in the rough-in folder
Back to the Trench to Trim job board