Under-Slab Plumbing Before the Pour
Under-slab plumbing is the drain pipe, and sometimes water pipe, buried beneath a concrete floor, so its layout, slope, sleeves and cleanouts have to be right before the pour.
Set by the Trench to Trim desk from code, agency and maker documents · how pages are made · Updated
About the business links: Trench to Trim is run by the same people who own Plumbing Supply and More, SoftPro Water Systems and Quality Water Treatment, and it has a working tie to Central Plumbing & HVAC. No business pays for a mention. Who owns this site
Proof marks
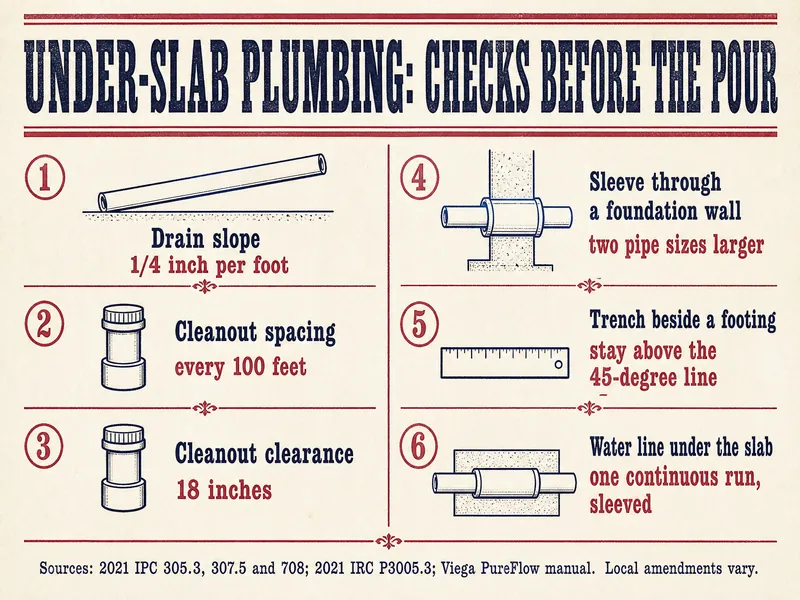
- Plan on 1/4 inch of fall per foot; the 2021 IRC allows 1/8 inch for 3-inch and larger drains, while the 2024 UPC allows it only for 4-inch-plus building drains with approval.
- A pipe through a foundation wall needs a relieving arch or a sleeve two pipe sizes larger under the 2021 IPC (305.3).
- The 2021 IPC asks for cleanouts at least every 100 feet, at horizontal turns over 45 degrees and within 10 feet of the sewer junction, each with 18 inches of clear space.
- Viega says buried PEX should run in continuous lengths, with any connections outside the slab or in an access box.
- Under the 2021 IRC (P2603.3), copper and similar metal pipe may not touch concrete; plastic sheathing at least 8 mil thick separates them.
- A parallel trench may not undercut a footing's bearing plane, set at 45 degrees from its outer bottom corner (2021 IPC 307.5).
What is under-slab plumbing?
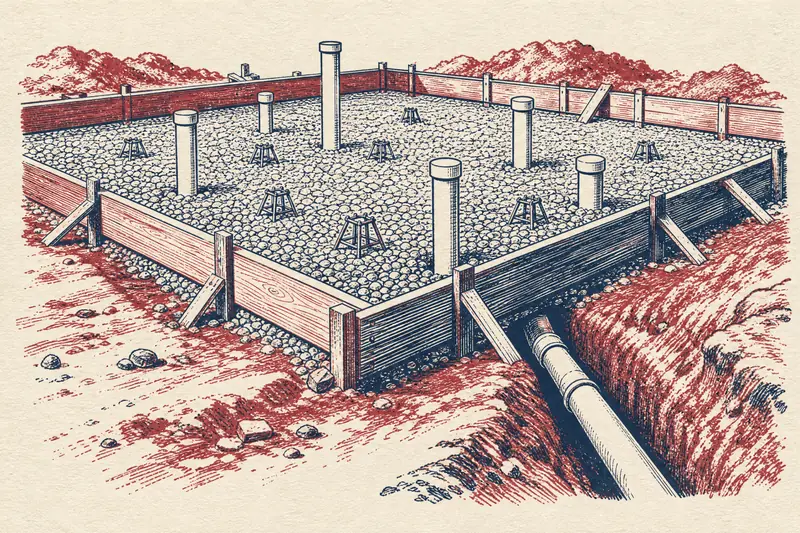
Under-slab plumbing is the drainage, and sometimes the water supply, that runs in the ground below a slab-on-grade floor and comes up through it as capped stub-ups. It goes in before the gravel, vapor barrier and concrete, then is tested and inspected as part of the underground stage. After the pour the only way back to it is through the floor, so the layout has to match the plan for every toilet, tub, shower and floor drain.
Fixture choices drive that layout. A toilet's drain center, for example, sits at the rough-in distance in the maker's instructions; one Kohler toilet's instructions say the rough-in must be 12 inches or more from the base of the wall or baseboard (Kohler). Pick fixtures before the stub-ups go in, and see toilet rough-in for how the measurement is taken.
How much slope do under-slab drains need?
Use 1/4 inch of fall per foot of pipe as the default, because the 2021 IPC and IRC and the 2024 UPC all accept it. The 2021 IPC (Table 704.1) and the 2021 IRC (P3005.3) allow 1/8 inch per foot for drains 3 inches and larger. The 2024 UPC (708.1) keeps 1/4 inch for all horizontal drains and allows 1/8 inch only for building drains of 4 inches or more, "when first approved by the Authority Having Jurisdiction."
Fall adds up along a run. At 1/4 inch per foot, a 40-foot building drain drops 10 inches from end to end, so ask the plumber where the drain leaves the house and how deep it will be at that point. The pipe also needs a firm, even bed; West University Place, Texas lists "proper bedding" on its in-ground inspection checklist and wants every fitting exposed and every pipe label visible.
Should water lines go under the slab?
They can, but it is a design choice with trade-offs your bid should spell out. Supply lines run overhead in walls and ceilings keep their joints out of the concrete, reachable by opening a wall or ceiling; lines run under the slab can be shorter but end up buried. The goal is one continuous run, sleeved where it meets concrete. Viega's PureFlow manual puts it plainly: "Any connections must be outside the slab or in an access box." It also wants the tubing sleeved at expansion joints and wherever it enters, exits or penetrates the slab (Viega).
Uponor's PEX installation manual describes buried systems being pressurized, usually 20 psi above working pressure, and notes that some jurisdictions require extra sleeving and protection (Uponor). For copper, the Copper Development Association's minimum for underground water service is Type M hard tube in straight lengths or Type L soft tube in coils (CDA), but your local code and the bid decide. Cities add their own rules: West University Place wants a water line under the slab sleeved continuously in polyethylene, ending 6 inches above the finished floor, in copper Type L or K or PEX-a. PEX vs copper compares the two materials.
What protects pipe that passes through concrete?
Sleeves and wraps keep pipe from being locked in place or damaged where it meets concrete. Under the 2021 IPC (305.3, matched by IRC P2603.4), a pipe through a foundation wall gets a relieving arch or a built-in sleeve two pipe sizes larger than the pipe. The 2024 UPC (312.10) requires sleeves through concrete and masonry walls and concrete floors, except where the opening is drilled or bored.
Metal pipe needs separation as well. The 2021 IRC (P2603.3) keeps copper and similar metals out of direct contact with concrete or masonry, with cast iron, ductile iron and galvanized steel as exceptions, and accepts plastic sheathing at least 8 mil thick. Local rules can add detail: West University Place sleeves drain pipe through grade beams "2 sizes larger," in Schedule 40 or SDR 26.
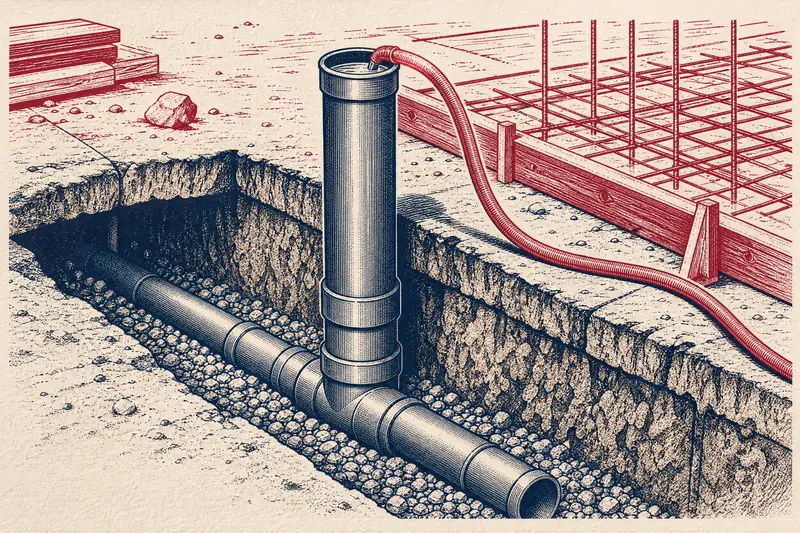
Footings set a limit on the trench too. Under 2021 IPC 307.5, a trench running parallel to a footing may not cut below a line drawn downward and outward at 45 degrees from the footing's outer bottom edge. Put simply, a trench beside a footing should stay above the 45-degree line. Where a pipe has to cross a footing or grade beam, ask how it will be sleeved before anyone digs.
Where do under-slab cleanouts go?
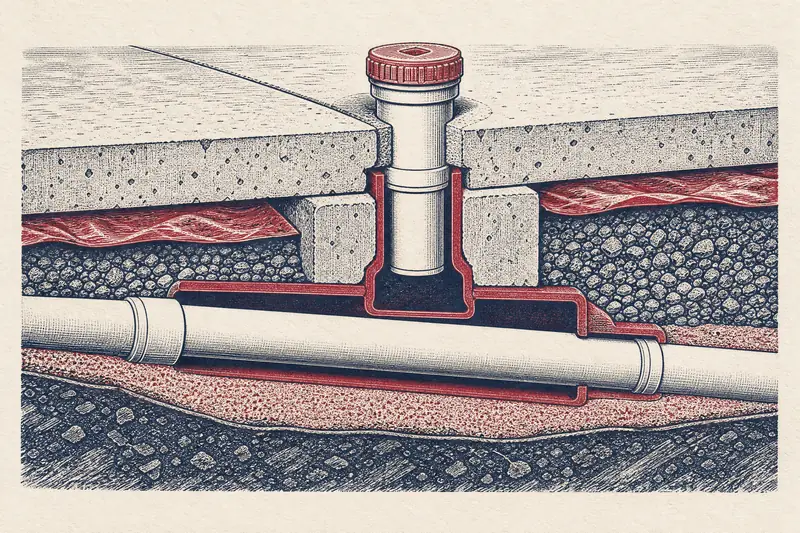
Cleanouts go where a drain cable will need to get in: along long runs, at sharp turns and near where the building drain leaves the house. The 2021 IPC (708.1) asks for them at intervals of no more than 100 feet on horizontal drains, at any horizontal change of direction greater than 45 degrees, and at or within 10 feet upstream of the junction of the building drain and the building sewer. For cleanout clearance, those on 6-inch and smaller pipe need at least 18 inches of open space in front of the opening.
Under a slab, that means bringing each required cleanout up to the floor or out to grade, because the 2021 IRC (P3005.2.10) counts "below grade" as a concealed location where required cleanouts may not go. West University Place adds a two-way sewer cleanout 18 inches from the foundation. To see what these fittings are called and how they are specified on a bid line, Plumbing Supply and More's cleanouts and plugs page (Plumbing Supply and More, run by the owners of Trench to Trim) lists the range; fitting them stays with the licensed plumber.
What should you record before the pour?
Record where every pipe runs, how deep it is and what it is made of, before gravel and concrete hide it. Measure each stub-up from two fixed points such as form boards, photograph each run with the tape in the frame, and get the printed pipe labels in focus. Keep a photo of the signed inspection card with the house plans; the underground plumbing inspection page explains what that sign-off covers.
What to capture
Measurements
Two tape measurements to each stub-up from form boards or corner stakes, written on a sketch of the slab.
Photos
A wide shot of the slab area, every run with a tape in frame, each sleeve, and each cleanout riser.
Paperwork
The inspection result, the test the plumber used, and the pipe material and size read off the labels.
Calls for the plumber, builder and inspector
- Pipe size, slope, sleeving and cleanout locations are the licensed plumber's design and the inspector's call under the code your city adopted.
- Crossing or notching a footing or grade beam is a structural question; ask the builder or a structural engineer first.
- Buried water lines and their test pressure follow the pipe maker's instructions and local code.
- Don't stand in an open trench to measure; work from the edge.
- Your building department and a licensed plumber have the final word.
Under-slab numbers
- 1/4 in per ftdefault slope for horizontal drains2024 UPC 708.1
- 2 sizeslarger sleeve for a pipe through a foundation wall2021 IPC 305.3
- 100 ftmaximum spacing of cleanouts on horizontal drains2021 IPC 708.1.1
- 18 inclear space in front of a cleanout on 6-inch and smaller pipe2021 IPC 708.1.10
- 8 milminimum plastic sheathing between metal pipe and concrete2021 IRC P2603.3
| Item | 2021 IPC / IRC | 2024 UPC | West University Place, TX |
|---|---|---|---|
| Drain slope | 1/4 in per ft; 1/8 in per ft for 3-inch and larger | 1/4 in per ft; 1/8 only for 4-inch-plus building drains with approval | Proper bedding; fittings and labels left exposed |
| Pipe through a wall or beam | Relieving arch or sleeve two pipe sizes larger | Sleeve unless the hole is drilled or bored | Drain pipe through beams sleeved 2 sizes larger |
| Water line under the slab | 2021 IRC: metal pipe kept off concrete | Sleeve through concrete floors unless drilled or bored | Continuous poly sleeve, ending 6 in above the finished floor |
| Cleanouts | Every 100 ft, at turns over 45 degrees, within 10 ft of the sewer junction | Not compared here | Two-way cleanout 18 in from the foundation |
Pressman's note
Written from the code text itself: IPC 2021 sections 305.3, 307.5, Table 704.1 and 708.1; IRC 2021 sections P2603.3, P3005.2.10 and P3005.3; UPC 2024 sections 312.10 and 708.1. Also used: West University Place's in-ground checklist, the Viega PureFlow and Uponor PEX installation manuals, the Copper Tube Handbook and a Kohler toilet sheet, each opened October 28, 2026. Burial depths and frost lines vary by place and are not given; neither are prices.
Questions from the job site
Can PVC drain pipe go under a slab?
Yes, plastic drain pipe is widely used below slabs, but the code your city adopted and the plumber's bid name the exact type. Some cities narrow it: West University Place, Texas accepts PVC only as Schedule 40, with "no co-extruded cellular core," joined with purple primer.
How deep is the plumbing under a slab?
There is no single depth. It depends on where each drain starts, the slope over the length of the run and where the building drain meets the sewer or septic line. Ask the plumber for the depth at the point where the drain leaves the house.
Can a toilet be moved after the slab is poured?
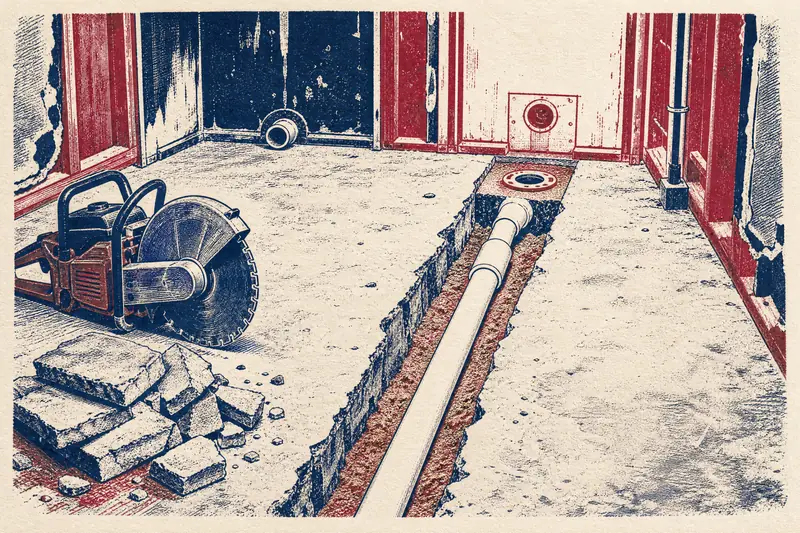
Yes, but it means saw-cutting a trench in the concrete, re-sloping the drain, testing it and patching the floor, usually with a new permit and inspection. The moving a toilet or shower drain page covers that work.
Do PEX water lines under a slab need sleeves?
The makers say so where the pipe passes through concrete. Viega requires sleeves at expansion joints and every slab entry and exit, and Uponor calls for protective material at least 0.025 inch thick where its pipe enters and exits a slab. Some cities want the line sleeved for its whole length.
Are fittings allowed in water lines under a slab?
Viega does not recommend fittings under a slab as part of a design and wants any connections outside the slab or in an access box. Uponor approves some of its brass and EP fittings for burial. Ask the plumber whether your buried lines will be one continuous run.
Who checks the slope before the pour?
The plumber sets it and the inspector checks it at the underground inspection, before any backfill. Your part is to ask which slope the plan uses and to photograph the runs before they are covered.
Related pages
Back to the Trench to Trim job board