Moving a Toilet or Shower Drain
Moving a toilet drain means a new drain run with steady slope, a vent the trap can reach, new clearances around the fixture, and a permit and inspection, whether the floor is wood framing or concrete.
Set by the Trench to Trim desk from code, agency and maker documents · how pages are made · Updated
About the business links: Trench to Trim is run by the same people who own Plumbing Supply and More, SoftPro Water Systems and Quality Water Treatment, and it has a working tie to Central Plumbing & HVAC. No business pays for a mention. Who owns this site
Proof marks
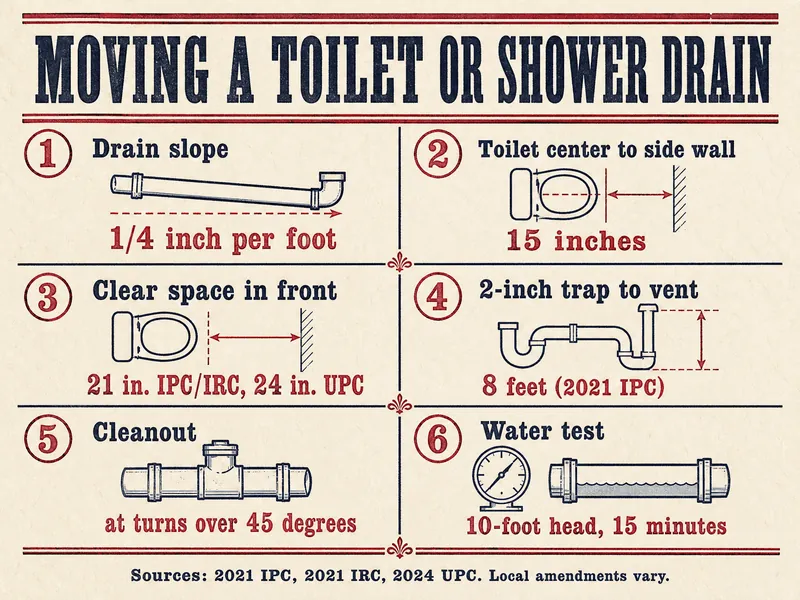
- Moving a toilet drain is new work: the 2021 IRC exempts only leak repair, clog clearing and resetting a toilet when no pipe, valve or fixture is replaced or rearranged (ICC).
- 1/4 inch per foot is the safe default slope everywhere; 1/8 inch is allowed for 3-inch and larger pipe under the 2021 IPC/IRC and only with approval for larger building drains under the 2024 UPC.
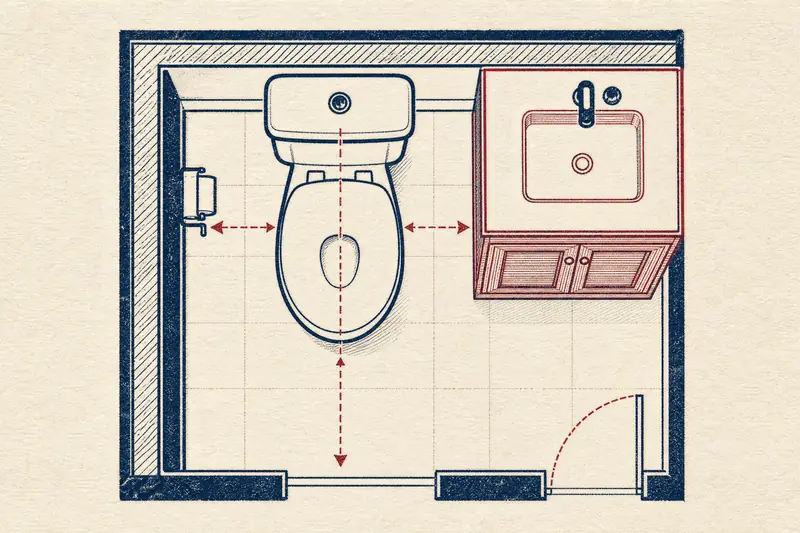
- A relocated toilet still needs 15 inches of side room measured from its center line, plus open floor ahead of the bowl: 21 inches by the 2021 IPC and IRC, 24 by the 2024 UPC. Laying out 24 satisfies all three.
- Under 2021 IPC Table 909.1, a 2-inch trap may sit up to 8 feet from its vent at 1/4 inch per foot; a toilet's drain length to the vent is not limited.
- A new horizontal turn sharper than 45 degrees needs a cleanout under 2021 IPC 708.1.4.
- New drain pipe is tested before it is covered: a 10-foot head of water for 15 minutes under the model codes (2021 IPC and IRC, 2024 UPC), and some cities ask for longer.
What does moving a toilet drain involve?
Moving a toilet drain involves cutting out the old drain, running a new one at a steady slope to a branch or stack, connecting it to a vent, and setting a new flange where the toilet will sit. The floor around it is opened, the work is tested and inspected, and only then is the floor closed.
Where the toilet lands matters as much as the pipe. Measure from the new drain's center line: the 2021 IPC and IRC and the 2024 UPC all want 15 inches to the nearest side wall or vanity. In front of the bowl, the IPC and IRC ask for 21 inches of open floor and the 2024 UPC asks for 24, so a layout with 24 works under any of them. The new rough-in distance from the finished wall is a fixture spec, 12 inches on many models, so pick the toilet first. The toilet rough-in page has the measurements.
A shower or tub drain follows the same logic: new trap, new drain run, a vent within reach, and a test before the floor or pan goes in.
How far can a drain move?
A drain can move as far as slope, pipe size and the vent allow; there is no single distance in the codes. Two limits usually decide it.
- Slope. Each foot of run costs drop. At 1/4 inch per foot, a 10-foot run falls 2-1/2 inches, so a long run needs deep enough joists or enough slab to bury it. Under the 2021 IPC, drains 2-1/2 inches and smaller need 1/4 inch per foot; 3-inch and larger may drop to 1/8 inch.
- Vent distance. Under 2021 IPC Table 909.1, a 1-1/2 inch trap may be up to 6 feet from its vent and a 2-inch trap up to 8 feet, at 1/4 inch per foot. The same table does not limit the drain length from a toilet to its vent, since toilets are self-siphoning fixtures.
A new horizontal change of direction greater than 45 degrees needs a cleanout under 2021 IPC 708.1.4, and cleanouts on 6-inch and smaller pipe need 18 inches of clear space in front. A drain that moves a long way can pick up turns, and each one has to be reachable.
What changes on a concrete slab?
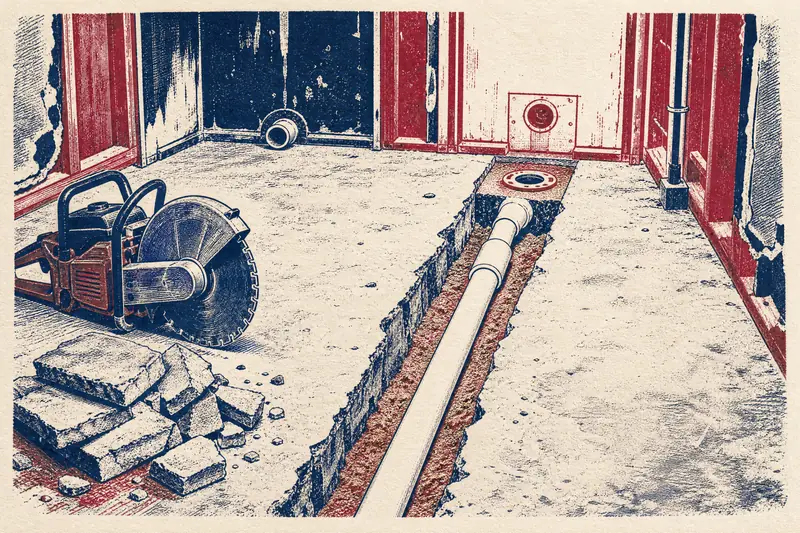
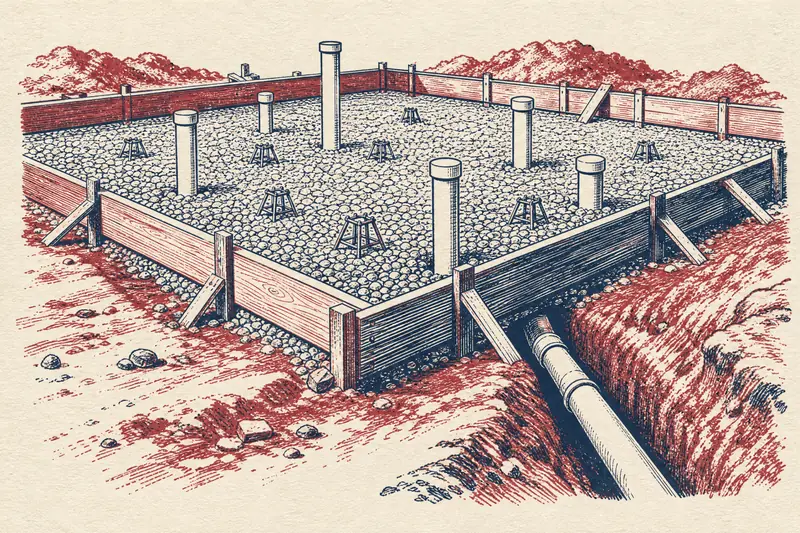
On a slab, moving a toilet or shower drain means saw-cutting and breaking out a trench, laying new pipe on proper bedding, testing it, and patching the concrete. It is underground work, so it is inspected before backfill.
The 2021 IPC section 108.2 makes the underground inspection after piping is installed and before backfill. A trench that runs alongside a footing may not cut into its bearing plane, a 45-degree line down from the footing's outside bottom edge, under 2021 IPC 307.5. Under the 2021 IRC, metal pipe other than cast iron, ductile iron or galvanized steel may not touch concrete, so it needs plastic sheathing.
Before any slab is cut, ask the contractor how they will confirm what is inside the concrete, such as reinforcing or embedded lines, and whether a structural engineer should review the cut. The under-slab plumbing page and the underground inspection page cover bedding, sleeves and the test.
Licensed plumber and inspector calls
- Drain size, slope, trap-to-vent distance and the vent method are a licensed plumber's design and the inspector's approval.
- Slab cuts near footings, or in a slab that may carry embedded cables or reinforcing, get a structural review before cutting.
- Cutting or notching joists for a drain has structural limits; ask the plumber and, where needed, a design professional.
- Any test, including air on metal pipe, is run by the plumber; air testing is barred on plastic drain pipe.
- Your building department and a licensed plumber have the final word.
How does a shower drain move?
A moved shower drain needs a new trap under the drain, a new drain run with slope, a vent within reach of that trap, and a new pan, liner or membrane built around the new drain location. The shower is then flood tested before tile.
The model codes (2021 IPC and IRC, 2024 UPC) test the pan or liner with at least 2 inches of water for at least 15 minutes; many inspectors, and Minnesota's code, ask for 24 hours. See the shower pan liner test for what passes. If the move turns a tub space into a walk-in or curbless shower, the floor framing or slab may also need to drop so water stays in the shower.
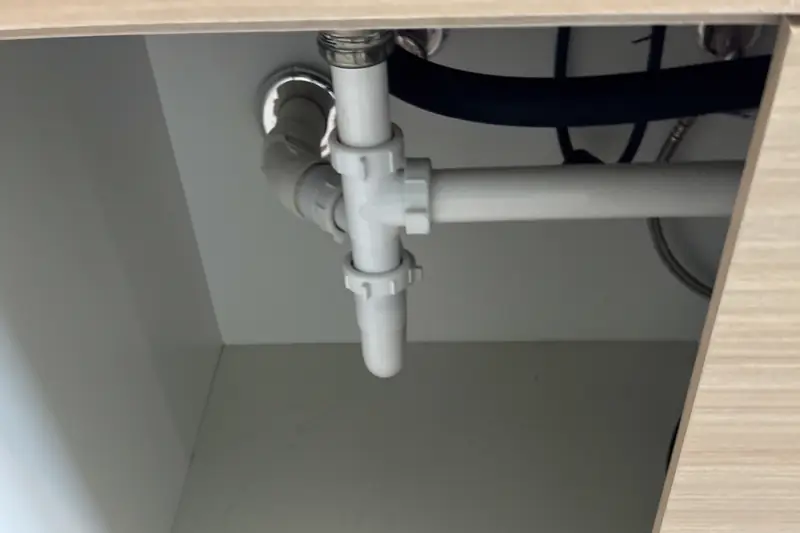
Check the shower's footprint before the drain is set. The IPC and IRC floor is 900 square inches; the 2024 UPC raises that to 1,024 and adds a 30-inch circle that must fit inside. Shower traps sit below the floor and are specified by size and material; Plumbing Supply and More's listing of traps (Plumbing Supply and More, run by the owners of Trench to Trim) shows how they are described, so a bid line makes sense. Installation stays with the licensed plumber.
Does moving a drain need a permit?
Yes, under the model codes moving a drain needs a plumbing permit, because it replaces or rearranges pipe. The 2021 IRC exempts only stopping leaks, clearing stoppages and pulling and resetting a toilet, provided no valves, pipes or fixtures are replaced or rearranged.
Cities often spell it out. The City of Bend, Oregon requires a permit to alter piping inside a wall, ceiling or beneath a floor, to replace underground piping, and to install or replace a shower pan. Some places let owners pull their own plumbing permit for a home they live in; the rules vary by state and city, and the same inspections apply. The plumbing permit page covers the details.
How do you keep the vent working?
You keep the vent working by connecting the moved fixture's drain to a vent within the allowed distance, so the trap seal is not pulled or pushed out. The 2021 IPC section 901.2 limits the pressure difference on any trap seal to 1 inch of water column, which is what the vent protects.
The plumber may tie into an existing vent, add a new one through a wall or roof, or use a wet vent; the 2021 IPC lets fixtures in up to two bathroom groups on the same floor share a horizontal wet vent. Air admittance valves are allowed under the 2021 IPC and IRC with conditions (ASSE 1050 or 1051, accessible, at least one vent to open air) and are generally not allowed in UPC jurisdictions unless a state or city has added them. The plumbing vents page explains each option.
Drain-move numbers
- 1/4 in. per ftSafe default drain slope; 1/8 allowed for 3-inch and larger under the 2021 IPC/IRCICC
- 8 ftHow far a 2-inch trap may sit from its vent, 2021 IPC Table 909.1ICC
- 24 in.Open floor the 2024 UPC wants ahead of a relocated bowl (IPC/IRC: 21 in.)IAPMO
- 10-ft head, 15 minMinimum drain water test, 2021 IPC 312.2ICC
| Floor | How the drain gets there | Inspection | Ask about |
|---|---|---|---|
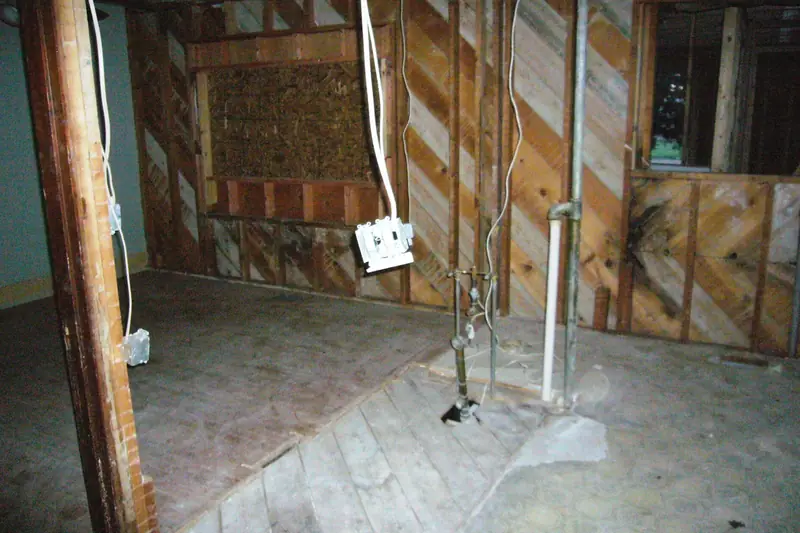
| Wood framing, open below | Run under or through joists to a branch | Rough-in, before the ceiling below closes | Joist holes and notches, access for cleanouts |
| Wood framing, finished below | Open the floor or the ceiling below | Rough-in | Who patches the ceiling, slope over the run |
| Concrete slab | Saw-cut trench, new pipe on bedding | Underground, before backfill | Footing bearing plane, what is in the slab |
| Second floor | Run in the floor joists to a stack | Rough-in | Vent route, sound and fire separations |
Pressman's note
Sources: the 2021 IPC and IRC permit, drainage, cleanout, vent and test sections, the 2024 UPC clearance, slope and permit sections, and the City of Bend's residential plumbing permit list, read October 2026. Left out: prices, schedules, pipe sizing tables beyond the trap-to-vent distances, and any step-by-step cutting, gluing or connecting.
Questions from the job site
Is there a way to shift a toilet slightly without opening the floor?
Offset toilet flanges exist for small shifts, but whether one fits your drain and your local code is the plumber's call. Anything that rearranges the drain pipe needs a permit under the model codes.
Does a moved toilet need its own new vent?
Not always. It needs a vent connection the code accepts, which may be an existing vent, a wet vent shared within two bathroom groups under the 2021 IPC, or a new one.
How deep does a slab trench need to be for a moved drain?
It depends on the pipe size, the length of the run and the slope. At 1/4 inch per foot, every 4 feet of run adds an inch of depth.
Can the new drain tie into the old cast iron?
Often it can, with fittings listed for joining the two materials. Ask the plumber to check the old pipe's condition first, and whether any cracked or corroded sections should be replaced while the floor is open.
Will moving a shower drain change the shower size rules?
Only if the shower itself changes. A rebuilt shower has to meet the footprint in your code: 900 square inches (IPC and IRC) or 1,024 square inches plus a 30-inch circle (2024 UPC).
Who patches the concrete after the inspection?
Agree on it in the bid. The plumber, the general contractor or a concrete sub may do it, and it waits until the underground inspection passes.
Can the test be skipped if the pipe is short?
No. The model codes call for new drain and vent piping to be tested before it is covered; ask your inspector about any local exception.
Keep reading
Back to the Trench to Trim job board