Planning a Curbless Shower
A curbless shower needs a floor that slopes to the drain without a curb to hold water back, which usually means recessing the subfloor or slab, a linear or center drain, and waterproofing across the bathroom floor.
Set by the Trench to Trim desk from code, agency and maker documents · how pages are made · Updated
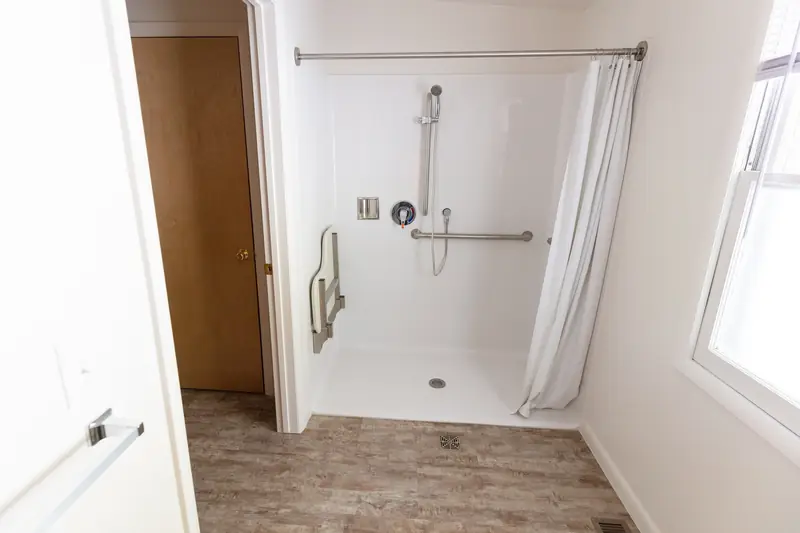
Proof marks
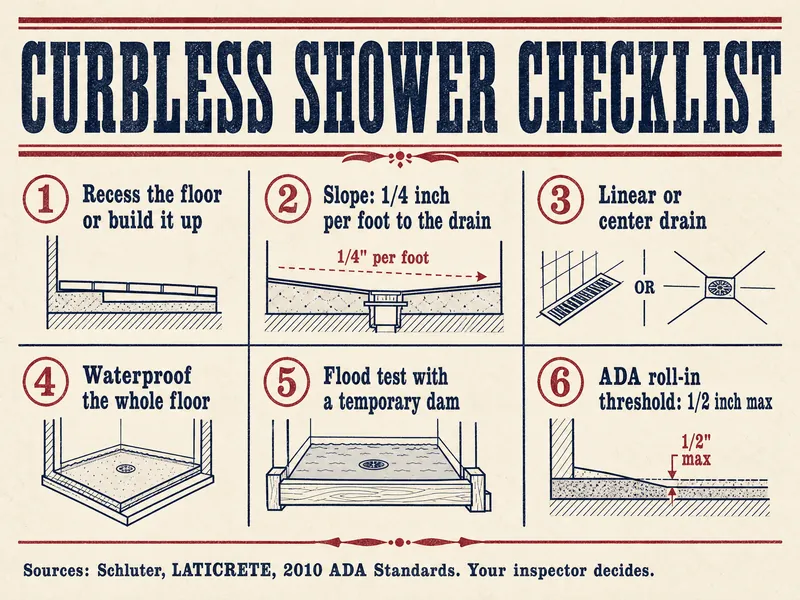
- Schluter's handbook says curbless tiled showers rely on the slope of the floor to keep water in the shower and send it to the drain (Schluter).
- Schluter and LATICRETE both set 1/4 inch per foot of slope to the drain in their linear drain and membrane instructions.
- The 2021 IRC sets the finished shower floor slope at 1/4 to 1/2 inch per foot; the 2024 UPC allows 1/8 to 1/2 inch per foot.
- Under the 2024 UPC, a shower without a threshold makes the floor space in the same room a wet location.
- The model-code flood test is at least 2 inches of water for at least 15 minutes, and Schluter says a curbless shower needs a temporary dam at the threshold to run it.
- Where the ADA applies, roll-in shower thresholds are 1/2 inch high at most; the ADA does not cover private single-family homes (U.S. Access Board).
What does a curbless shower need underneath?
A curbless shower needs room under the tile for a sloped floor, so the shower area sits lower than the bathroom floor at its edge or the whole bathroom floor is built up. Without that drop, the slope to the drain would leave a lip at the entry, which is what a curb-free design is trying to avoid.
Schluter's installation handbook says that ideally the floor is recessed before a sloped mortar bed or a prefabricated tray goes in, so the doorway transition is even. It adds that recessing must preserve the structure's integrity and safety and may need a qualified design professional. There is no single recess depth: it depends on the tray or mortar bed, the drain body and the tile thickness, so take that number from the system the plumber and tile setter choose.
Plan the shower's size at the same time. Showers need at least 900 square inches under the IPC and IRC and 1,024 under the 2024 UPC, with room for a 30-inch circle.
Linear drain or center drain?
Either drain type works in a curbless shower; the choice changes how the floor is sloped. A center drain needs the floor pitched from all sides toward one point, while a linear drain lets the floor slope in one plane toward a long, narrow grate, often at the back wall or across the entry.
A one-plane slope can suit large-format tile and keeps the doorway edge at one height. The LATICRETE HYDRO BAN Linear Drain data sheet calls for 1/4 inch per foot of slope to the drain and at least 1-1/2 inches from its flange down to the substrate, which is one reason the floor has to drop.
Whichever drain is chosen, it still needs a trap and a vent below the floor, sized and placed by a licensed plumber. Decide on the drain before rough-in so the plumber can set the trap where the drain will land.
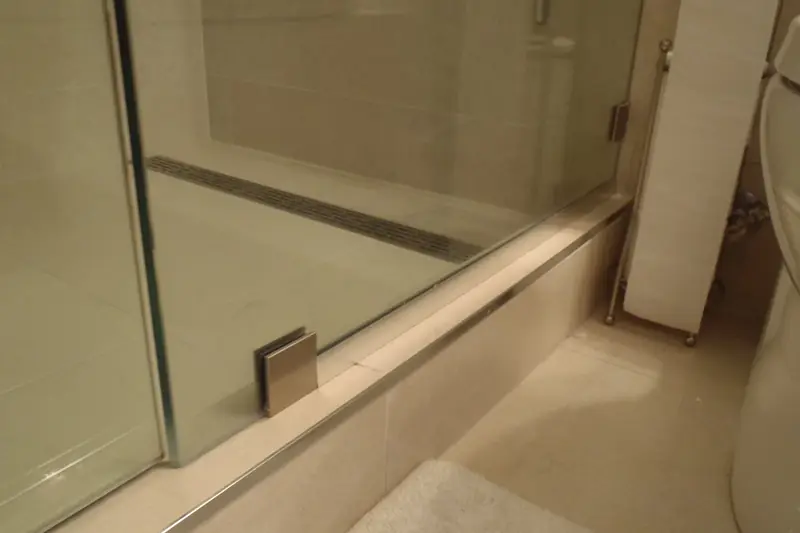
How much slope does a curbless shower need?
Plan on 1/4 inch per foot toward the drain, the figure both Schluter and LATICRETE give for their systems. Schluter's KERDI-LINE instructions slope the mortar bed at 1/4 inch per 12 inches, and LATICRETE's HYDRO BAN XP calls for a minimum slope to drains of 1/4 inch per foot.
The codes give a range. The 2021 IRC section P2709.1 asks for a finished shower floor sloping no less than 1/4 inch and no more than 1/2 inch per foot. The 2024 UPC allows 1/8 to 1/2 inch per foot. Follow the stricter of your code and the drain maker's instructions.
Slope sets depth. For example, a shower floor 5 feet from the far wall to a linear drain falls 1-1/4 inches at 1/4 inch per foot, before adding the mortar bed, membrane and tile.
How is the floor lowered?
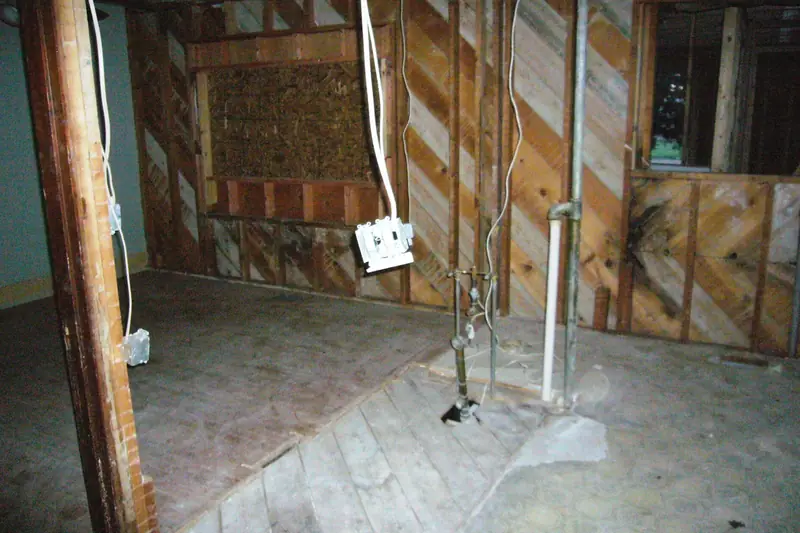
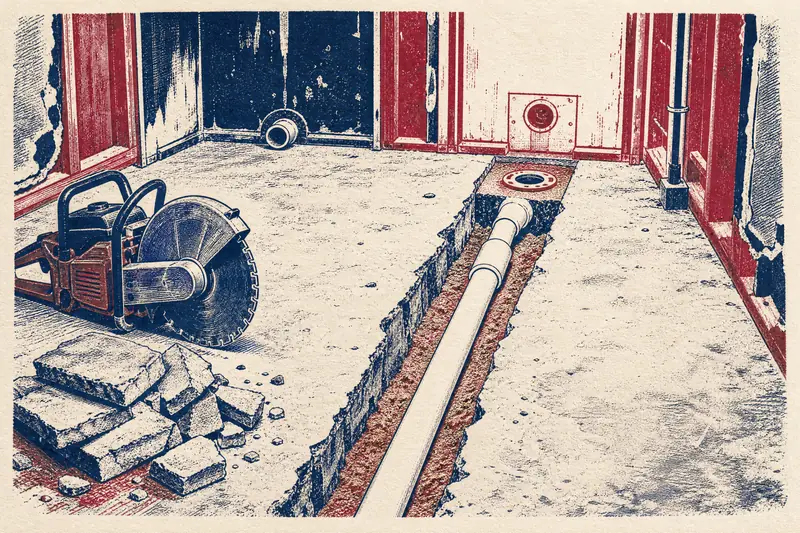
The floor is lowered by recessing the framing or the slab under the shower, or the rest of the bathroom is raised to meet it. On wood framing that can mean dropping or reframing joists under the shower area; on a slab it means cutting and removing concrete.
Both are structural changes. Schluter notes that recessing may require a qualified design professional, and joist work is checked against the framing rules. On a slab, the drain work is underground plumbing and is inspected before backfill; see moving a toilet or shower drain for what changes on concrete and under-slab plumbing for bedding and sleeves.
Raising the whole bathroom floor with a thicker mortar bed or tray system avoids cutting joists but changes door thresholds and the height of the transition into the hall. Ask the contractor to sketch the finished heights before choosing.
Structural, plumbing and inspector calls
- Dropping or reframing joists, or cutting a slab, is a structural change; ask whether a design professional must review it.
- Drain, trap and vent size and position are a licensed plumber's design, approved by your inspector.
- Waterproofing is installed to the system maker's instructions; your inspector decides what test applies.
- Accessibility rules (ADA, ICC A117.1) apply only where your building code requires them.
- Your building department and a licensed plumber have the final word.
How is a curbless shower waterproofed?
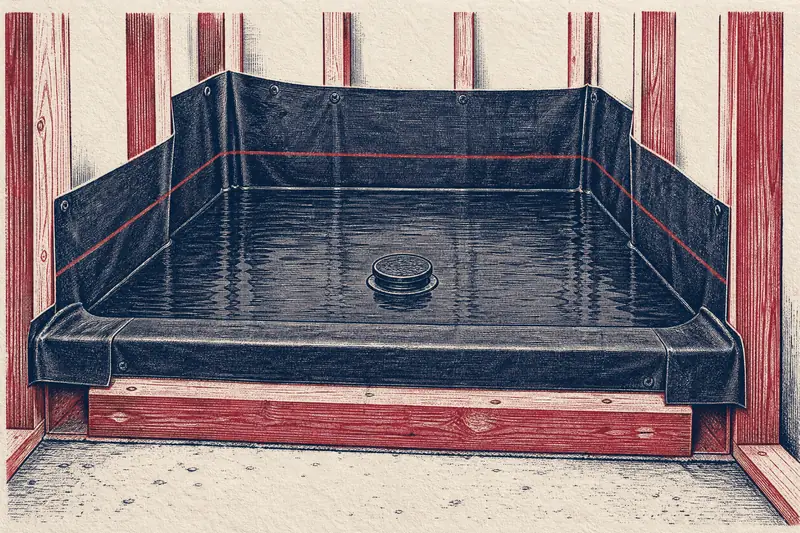
A curbless shower is waterproofed across the shower and, ideally, the whole bathroom floor, because there is no curb to stop water that gets past the drain. Schluter's handbook says waterproofing must be installed in all areas subject to water exposure and that, ideally, the entire floor is protected.
The 2024 UPC says a shower without a threshold makes the floor space in the same room a wet location. The 2021 IRC accepts bonded sheet membranes meeting ANSI A118.10 as shower lining; Schluter's KERDI and DITRA products and LATICRETE's HYDRO BAN XP are listed by their makers as meeting that standard.
Before tile, the shower is flood tested. The 2021 IPC and IRC call for at least 2 inches of water at the threshold for at least 15 minutes, and Schluter notes a temporary dam is needed at a curbless threshold to hold it. Some inspectors want the water held longer, up to 24 hours under Minnesota's plumbing code. The shower pan liner test page covers what a pass looks like.
What makes it accessible?
A curbless entry is a start, but accessibility also depends on the shower's size, its controls, a seat and grab bars. In a private single-family home, the ADA does not apply, so these are choices rather than requirements unless your local code says otherwise.
Where the 2010 ADA Standards do apply, a standard roll-in shower is at least 30 inches wide by 60 inches deep inside with a 60-inch-wide entry, its threshold is 1/2 inch high at most, and grab bars sit 33 to 36 inches above the floor. In a private home you can still use those numbers as targets.
Wall blocking for future grab bars and a seat is easy to add while the studs are open; in a single-family home it is recommended rather than required. The nail plates and blocking page shows where it goes, and the bathroom remodel order shows when.
Curbless shower numbers
- 1/4 in. per ftSlope to the drain in Schluter and LATICRETE instructionsLATICRETE
- 1/2 in. per ftSteepest finished shower floor, 2021 IRC P2709.1 and 2024 UPC 408.6ICC
- 1-1/2 in.Minimum from flange to substrate, LATICRETE HYDRO BAN Linear DrainLATICRETE
- 1/2 in.Highest roll-in shower threshold where the ADA appliesADA.gov
- 30 x 60 in.Minimum standard roll-in shower inside size under the 2010 ADA StandardsADA.gov
| Choice | What it does | What to plan for | Who decides |
|---|---|---|---|
| Recessed framing | Drops the shower area below the floor | Joist changes, design review | Design professional, inspector |
| Recessed slab | Cuts concrete under the shower | Underground drain work, inspection | Plumber, inspector |
| Raised bathroom floor | Builds the room up to the shower | Door threshold heights | Contractor, owner |
| Linear drain | One-plane slope to a long grate | Flange height, trap position | Plumber, tile setter |
| Center drain | Slope from all sides to one point | Four-way pitch, tile cuts | Plumber, tile setter |
Pressman's note
Based on Schluter's shower system installation handbook (April 2026), LATICRETE's HYDRO BAN Linear Drain data sheet and HYDRO BAN XP instructions, the 2021 IRC and IPC fixture and test sections, the 2024 UPC shower sections, the 2010 ADA Standards, and the Access Board's chapter on which buildings the ADA covers, read October 2026. Left out: prices, a recess depth in inches (no source gives one number) and step-by-step mortar or membrane work.
Questions from the job site
How deep should the floor be recessed for a curbless shower?
No single number fits. The depth comes from the drain body, the tray or mortar bed and the tile you choose, so get it from those makers' instructions and the plumber before framing.
Can a curbless shower go on a second floor?
Often, if the joists can be dropped or reframed safely or the floor raised. Schluter notes recessing may need a qualified design professional to protect the structure.
Does a curbless shower need a glass door?
No rule requires one, but water control gets harder without it. Under the 2021 IRC, a hinged shower door must open outward.
Is a linear drain better than a center drain?
Neither is better in general. A linear drain allows a one-plane slope that suits large tile and a level entry; a center drain needs pitch from every side.
Do private homes need ADA-size roll-in showers?
No. The ADA does not apply to privately owned single-family homes, though its roll-in numbers can serve as targets for aging in place.
What happens at the threshold during the flood test?
A temporary dam is built across the opening so the shower can hold the test water, then removed before tile.
Why waterproof the whole bathroom floor?
With no curb, water can reach the rest of the room. Schluter says the entire floor is ideally protected, and the 2024 UPC treats the room's floor as a wet location.
Related pages
Back to the job board, stage by stage