Kitchen Remodel Plumbing
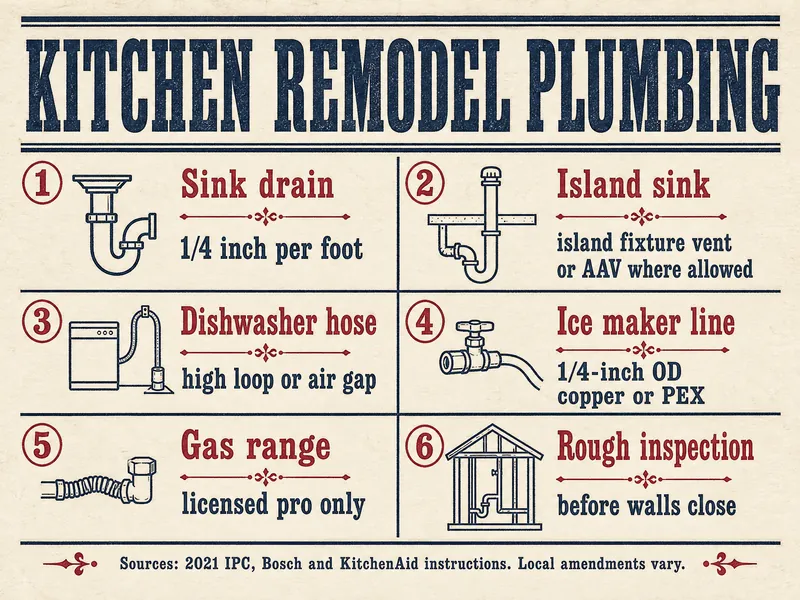
Kitchen remodel plumbing usually means a moved or new sink drain and vent, a dishwasher drain with a high loop or air gap, an ice-maker line, and gas to a range run only by a licensed pro.
Set by the Trench to Trim desk from code, agency and maker documents · how pages are made · Updated
About the business links: Trench to Trim is run by the same people who own Plumbing Supply and More, SoftPro Water Systems and Quality Water Treatment, and it has a working tie to Central Plumbing & HVAC. No business pays for a mention. Who owns this site
Proof marks
- Every moved sink needs a drain that keeps its slope and a vent; 1/4 inch per foot is the safe default slope under the 2021 IPC, 2021 IRC and 2024 UPC.
- Under the 2021 IPC, a 1-1/2 inch trap may sit up to 6 feet from its vent and a 2-inch trap up to 8 feet at 1/4 inch per foot.
- The ICC describes island fixture venting as a method limited to sinks and lavatories, with cleanouts so the vent piping can be rodded (ICC).
- Air admittance valves are allowed under the IPC and IRC with conditions and are generally not allowed in UPC jurisdictions unless a state or city has added them.
- One current Bosch dishwasher needs part of its drain hose at least 33 inches off the floor, or an air gap where local rules call for one (Bosch).
- KitchenAid calls for 1/4-inch OD soft copper or PEX to the refrigerator, with a service loop, and no piercing-type saddle valve.
What plumbing changes in a kitchen remodel?
Kitchen remodel plumbing changes whatever moves: the sink drain and its vent, the hot and cold supplies, the dishwasher drain and supply, the refrigerator water line and, in many kitchens, a gas line to the range. If the sink stays put and only the faucet and sink change, the plumbing work may be small.
The permit line falls at concealed or moved pipe. The model codes exempt very little (leak repair, clearing clogs, resetting a toilet with nothing replaced), and your city's list decides the rest. The City of Bend, Oregon, for example, requires a plumbing permit to alter piping inside a wall, ceiling or beneath a floor. The plumbing permit page covers how to check your own city's list.
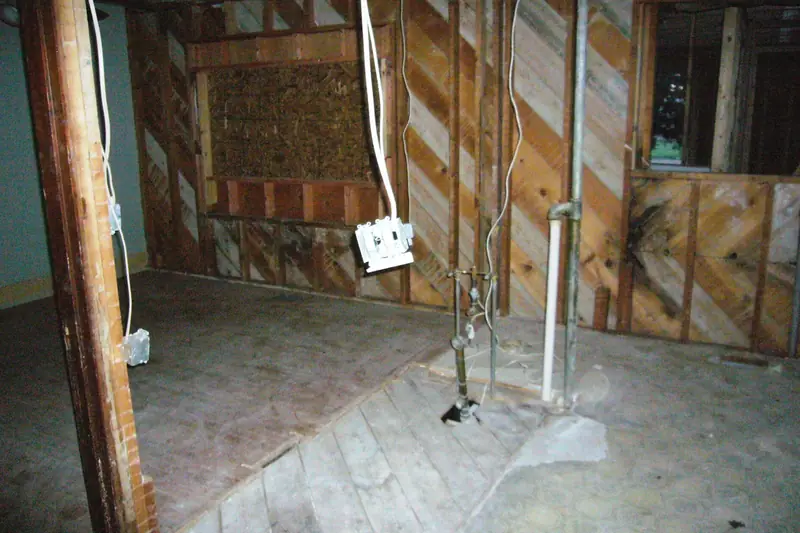
Once the pipes are in, the 2021 IPC sets a rough-in inspection before wall or ceiling coverings go on. Cabinets and drywall wait until it passes.
Can you move a kitchen sink?
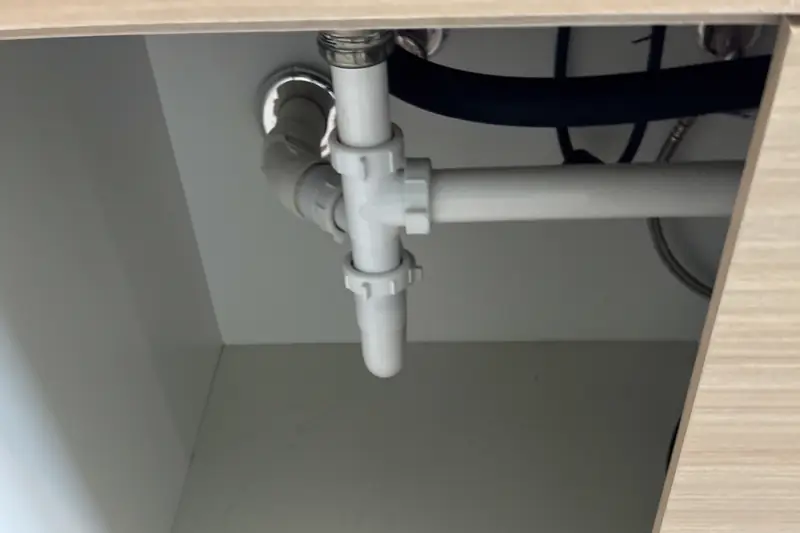
Yes, a kitchen sink can usually move, but the new drain has to reach a branch or stack with enough slope, and the trap has to stay within reach of a vent. That second limit is what decides how far the sink can go along a wall without a new vent.
Under the 2021 IPC, 1/4 inch per foot is the minimum slope for drains 2-1/2 inches and smaller, which covers most kitchen sink drains. The same code's Table 909.1 lets a 1-1/2 inch trap sit up to 6 feet from its vent and a 2-inch trap up to 8 feet, both at 1/4 inch per foot. Your local code may differ, so the plumber designs the run and the inspector approves it.
Moving a sink on a wood floor means drilling joists or running pipe below; on a slab it means cutting concrete. The page on moving a toilet or shower drain explains the slab side, and the plumbing vents page covers how vents work.
How is an island sink vented?
An island sink has no wall behind it for a normal vent, so it is vented by a method your local code accepts: an island fixture vent run under the counter, or an air admittance valve where allowed. The plumber chooses the method and the inspector approves it.
The ICC's article on the 2021 IPC describes island fixture venting as a method limited to sinks and lavatories, where the vent rises above the fixture's drain outlet before turning, and cleanouts let the vent piping be rodded. It also says residential kitchen sinks with a dishwasher or food waste grinder connection are allowed on it.
Air admittance valves (AAVs) are the other common answer. Oatey describes them as used where local codes permit, such as remodels with island sinks. Under the 2021 IPC, individual and branch AAVs meet ASSE 1051, stay accessible, sit at least 4 inches above the drain they vent, and the house still needs at least one vent to open air. In UPC jurisdictions they are generally not allowed unless the state or city has added them; Iowa's plumbing board, adopting the 2021 UPC, declined to allow them.
What do dishwashers and fridges need?
A dishwasher needs a hot supply with a shutoff, a drain hose with a high loop or an air gap, and a circuit from an electrician; a refrigerator with an ice maker needs a small water line with its own shutoff. Both are set at rough-in so the cabinets can be built around them.
- Dishwasher drain. Bosch's instructions say the hose must have a high loop or an air gap, with part of it at least 33 inches off the floor on that model, and an air gap installed if a local ordinance requires one. Some cities do: the City of San Bruno, California requires an approved air gap above the sink's flood rim.
- Disposal connection. Bosch notes the knockout plug in the disposal's dishwasher inlet has to be removed before the hose goes on.
- Hose length. That Bosch model allows up to 150 inches of drain hose, including the run to the air gap.
- Refrigerator line. KitchenAid's refrigerator help page calls for 1/4-inch OD soft copper or PEX with a coil left as a service loop, and warns against piercing-type or 3/16-inch saddle valves.
Who runs gas for a range?
A licensed plumber or gas fitter runs or extends gas piping for a range; this site gives no steps for gas work. State law often treats gas piping as plumbing: Texas includes piping that supplies gas in its legal definition of plumbing, and California's C-36 plumbing classification covers gas piping from the meter.
Rules for homeowners vary by state; Texas, for example, has a homestead owner exemption. The safe default is that gas work usually requires a licensed plumber or gas fitter, so check your state and local rules, and ask the building department what permit and inspection new gas pipe needs in your city.
Stop and call a pro
- Gas piping, a new range connection or a moved gas stub: licensed plumber or gas fitter, with a permit.
- If you smell gas, get everyone out of the house now. Don't flip switches, use phones, light anything or start a car inside. Once you are outside and away, call 911 or the gas utility (or your propane supplier).
- Island venting method, drain size and AAV use are the plumber's design and the inspector's call.
- Dishwasher and disposal circuits are an electrician's work beyond plugging in.
- Your building department and a licensed plumber have the final word.
In what order does kitchen plumbing happen?
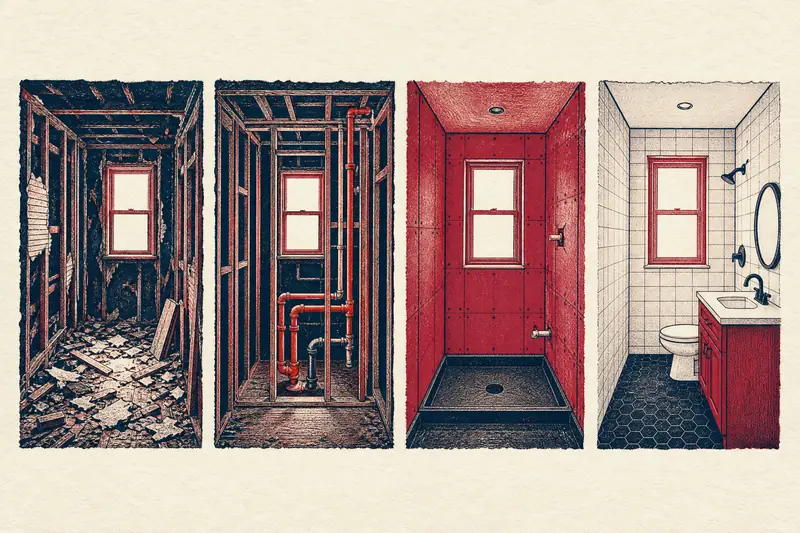
Kitchen plumbing happens in two visits around the cabinets: rough-in after demolition and framing, then trim after the counters are set. In between come the rough inspection, wallboard, cabinets and countertops.
- Demolition and layout. Mark the sink, dishwasher, fridge and range locations from the cabinet drawings.
- Rough-in. Drain, vent and supply lines are run and capped; gas is run by a licensed pro if the range moves.
- Tests and rough inspection. Drain and vent tests and the inspection happen before the walls close. Photograph every open wall first.
- Walls, cabinets and counters. The sink base and counter cutouts are built around the stubs.
- Trim. Sink, faucet, disposal, dishwasher and fridge line are connected, and the final inspection follows.
The rough-in plumbing page and the trim-out stage explain the two visits in more detail. Choose the sink and faucet before rough-in. A supply house listing such as Plumbing Supply and More's kitchen sinks (Plumbing Supply and More, run by the owners of Trench to Trim) shows how sinks are specified (bowl depth, drain size, mounting), so the bid line makes sense; installation stays with the licensed plumber.
Kitchen numbers
- 1/4 in. per ftMinimum slope for drains 2-1/2 inches and smaller, 2021 IPC Table 704.1ICC
- 8 ftLongest 2-inch trap-to-vent distance at 1/4 in. per ft, 2021 IPC Table 909.1ICC
- 33 in.Height part of the dishwasher hose must reach on one Bosch modelBosch
- 4 in.Minimum height of a branch AAV above the drain it vents, 2021 IPC 918.4ICC
| Hookup | What it needs | Who installs | Who decides |
|---|---|---|---|
| Sink drain | Slope, trap, vent within reach | Licensed plumber | Inspector, local code |
| Island sink vent | Island fixture vent or AAV where allowed | Licensed plumber | Inspector; AAVs rarely allowed under the UPC |
| Dishwasher | High loop or air gap, hot supply, circuit | Plumber and electrician | Maker's instructions, local ordinance |
| Refrigerator line | 1/4-inch OD copper or PEX, shutoff, service loop | Plumber or installer | Maker's instructions, local code |
| Gas range | Gas piping, shutoff, test | Licensed plumber or gas fitter | Gas inspector or utility |
Pressman's note
Sources: the 2021 IPC administration, drainage and vent chapters, the 2024 UPC, an ICC Building Safety Journal article on 2021 IPC venting methods, Iowa's UPC adoption notice, Bosch dishwasher and KitchenAid refrigerator instructions, Oatey's AAV page, San Bruno's kitchen remodel handout, the City of Bend permit list and California's C-36 license class, read October 2026. Left out: prices, gas pipe sizing and any step-by-step pipe or gas work.
Questions from the job site
Can an island sink drain run through the floor joists?
Often it can, on a wood floor, within the joist-boring limits the framing rules allow; on a slab the floor has to be cut. The plumber plans the route and the inspector checks it at rough-in.
Is a dishwasher air gap required everywhere?
No. Bosch accepts a high loop or an air gap and says to install an air gap where a local ordinance requires one, as San Bruno, California does. Ask your inspector which applies.
Can a saddle valve feed the ice maker?
KitchenAid warns against piercing-type and 3/16-inch saddle valves and says to check that any saddle valve meets local code. Ask the plumber to fit a shutoff valve on the line at rough-in.
Does moving the range need a plumber if it is electric?
Not for plumbing, but a new range circuit is an electrician's job. A gas range is a different matter: new or moved gas piping is for a licensed plumber or gas fitter.
Can the kitchen sink share a vent with the dishwasher?
The dishwasher drains through the sink's drain or disposal, so it uses the sink's trap and vent. The ICC notes residential kitchen sinks with a dishwasher connection may use island fixture venting.
Should the water lines be replaced while the kitchen is open?
It is the easiest time to look, because the walls are already open. If the house has old galvanized pipe or lead solder, ask the plumber what replacement within the opened walls would involve.
More remodel pages
Back to the Trench to Trim job board